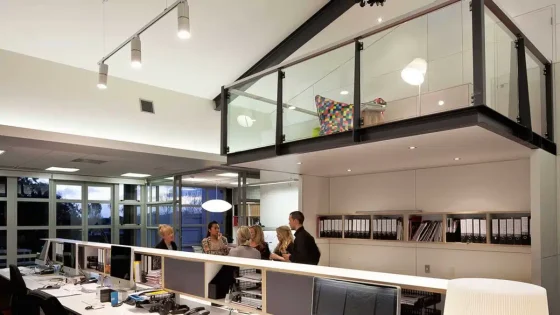
A commercial fit-out turns a bare or inherited tenancy into a workplace that is ready to occupy. The design is the visible part. The commercial fit-out process around it, from the brief through landlord approval, consent, contractor appointment and handover, is what decides whether the…
THE BLOG
04
Nov
Nov
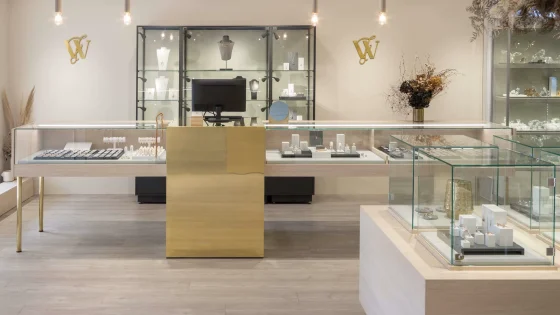
Jewellery is a trust purchase. The customer is often spending more than they planned, choosing something they will wear every day, and doing it in a room full of small, valuable objects. The design has to make that feel calm rather than intimidating. It also…
04
Nov

Nov

A mall kiosk is a shop with the walls taken away. It has no door to hold people in, no ceiling of its own and no back room unless you build one. Every decision is visible from four sides at once, which is why kiosk…
03
Nov
Nov

Storefront design is the planning of everything people see from outside a shop: the facade, signage, windows, entrance and lighting, so that a passer-by understands the business and wants to walk in. A good shop front is easy to spot, shows what is inside and…
03
Nov
Nov

Showroom design is the planning of a space where customers come to see, compare and choose products, so that the layout, displays and atmosphere help them buy. The best showrooms show products in use, make comparison easy and give people a reason to stay. This…
28
Oct
Oct

An office layout is the plan of where desks, meeting rooms, reception, quiet space and shared facilities sit, and how people move between them. A good one starts with how your team actually works, not with a furniture catalogue. This guide compares the main office…
28
Oct
Oct

Salon interior design is the planning of a hair salon’s reception, styling stations, wash basins, colour area and back of house so the work flows and clients want to come back. In New Zealand it now carries more weight: the 1980 rules that set salon…
08
Oct
Oct

Visual merchandising is the way a shop presents its products to sell them, through its windows, layout, fixtures, displays, signage, lighting and colour. In New Zealand it is also a job: the government’s Tahatū career service counted about 2,900 visual merchandisers at the 2023 Census.…
08
Oct
Oct

Restaurant interior design is the planning of a restaurant’s layout, kitchen and service routes, seating, lighting, materials and signage so the room suits the menu and works on a full night. The ideas below come from restaurants and food outlets Studio Gascoigne designed in Auckland,…
13
Mar
Mar
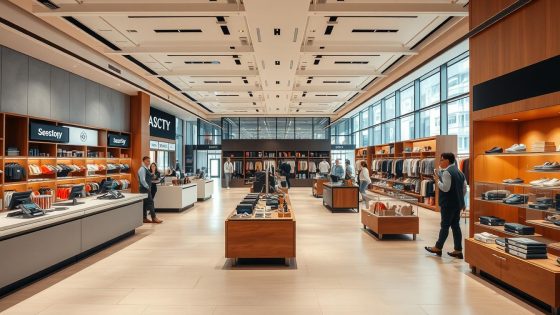
Roughly 70% of purchasing decisions happen inside the store, not before customers walk through the door. The physical arrangement of your retail space plays a massive role in what people buy. It also determines how much they spend.I’ve watched this play out firsthand in stores…