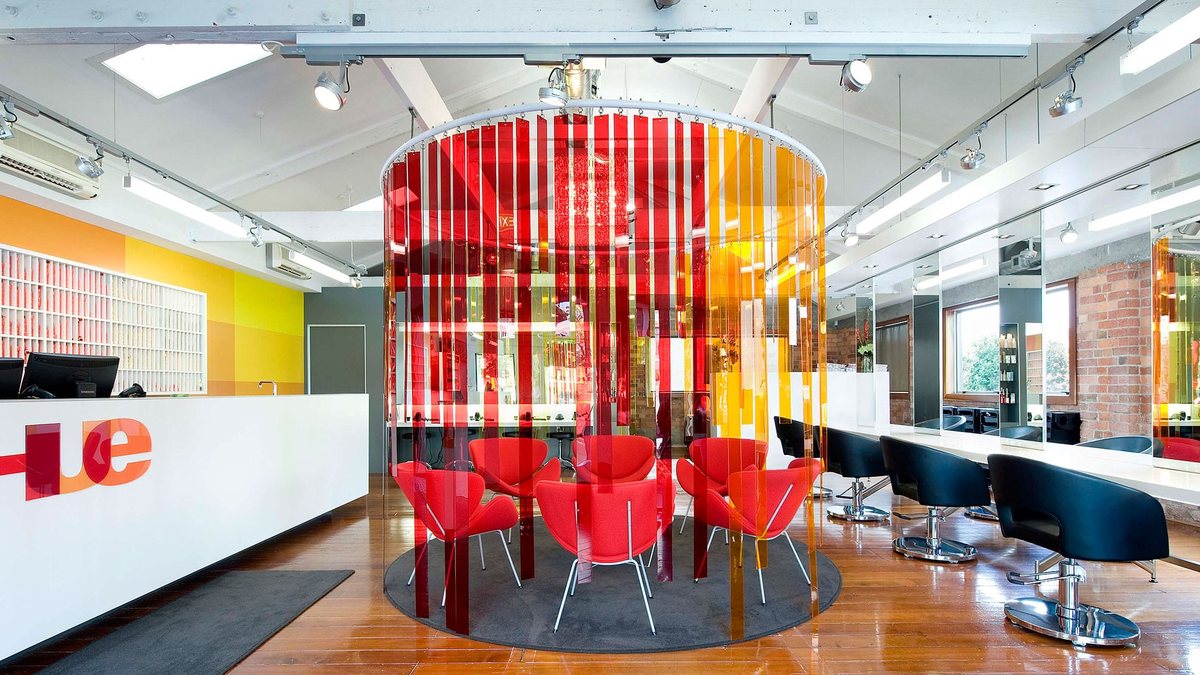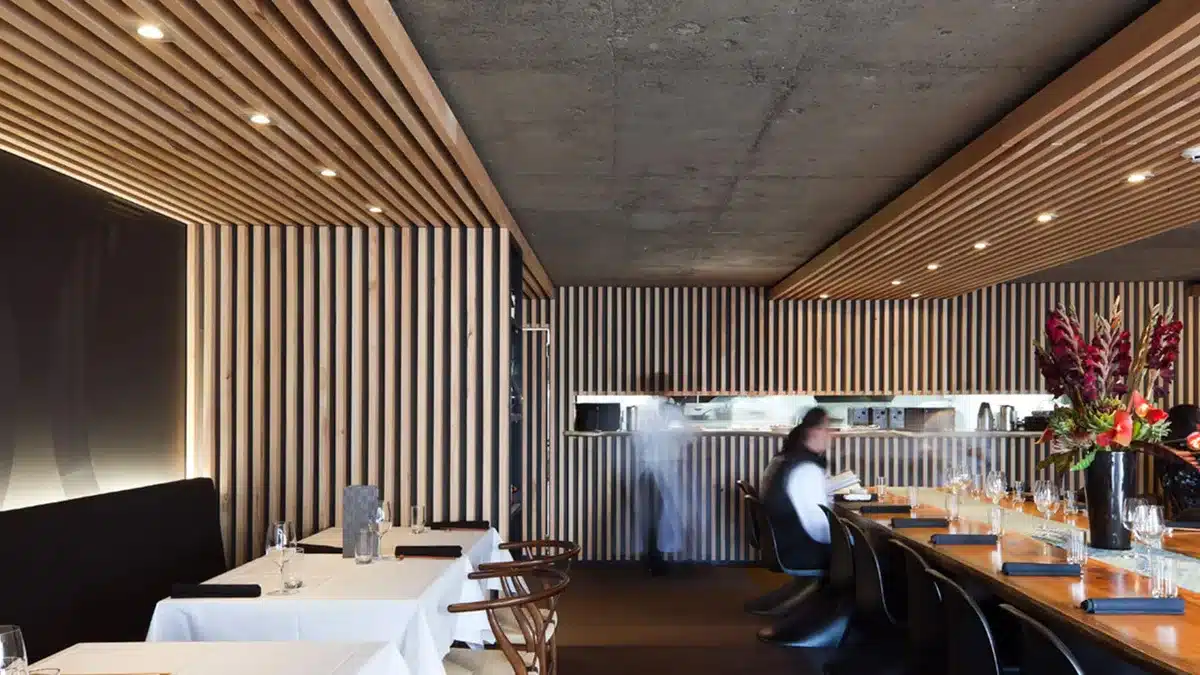
An office layout is the plan of where desks, meeting rooms, reception, quiet space and shared facilities sit, and how people move between them. A good one starts with how your team actually works, not with a furniture catalogue. This guide compares the main office layout types, sets out a planning process, and shows the ideas we used in our own Auckland studio and for Republik.
Key Takeaways
- Choose a layout type, or a mix, that matches how your team works day to day.
- Plan in zones: arrival, focused work, collaboration, meetings and support space.
- Open plan offices need closed rooms nearby for calls, meetings and quiet work.
- Reception should see the door, and visitor meeting rooms should sit close to it.
- WorkSafe sets the baseline: safe movement and exits, enough space, suitable light, air and temperature, and basic facilities.
- Sliding walls and changeable elements let one floor plan adapt as the team changes.
What Are the Main Types of Office Layout?
Most offices use one of five layout types, or a mix of them: open plan, cellular, team zones, activity-based and hybrid. The right choice depends on how much of your team’s work is focused and individual, how much is collaborative, and how often people are in the office.
| Layout | How it works | Suits | Watch for |
|---|---|---|---|
| Open plan | Shared desks or benches in one space, few internal walls | Teams that talk and share work all day | Noise and lack of privacy without rooms to retreat to |
| Cellular | Private offices off a corridor | Confidential work, client meetings, long focused tasks | Uses more floor area and can split teams up |
| Team zones | Each team has its own area with shared space in between | Growing businesses with several departments | Zones need clear edges so teams do not spill into each other |
| Activity-based | No fixed desks; people choose a space for each task | Hybrid teams with varied work | Needs enough of each space type and good storage |
| Hybrid | Open desks plus a mix of closed rooms and flexible space | Most small and mid-sized offices | Getting the balance of open and closed space right |
How Do You Plan an Office Layout?
Plan an office layout from the people outward: understand how the team works, group the spaces they need into zones, then fit those zones to the building’s light, entrances and services. Furniture and finishes come last.
- Brief. Count desks, meeting sizes, visitors and storage. Note how often people work from home.
- Zones. Group the floor into arrival, focused work, collaboration, meeting and support areas.
- Circulation. Keep clear routes to every exit. WorkSafe requires that workers can enter, exit and move about easily and safely, including in an emergency.
- Light and air. Put desks where daylight is best and keep storage and back of house in the darker parts of the floor. Lighting and ventilation must suit the work.
- Rooms. Mix room sizes: small rooms for calls and one-to-ones, larger ones for team and client meetings.
- Support space. Allow for the kitchen and break area, toilets, printing, storage and somewhere for an unwell worker to rest.
- Flexibility. Use movable walls, furniture on castors or changeable elements so the plan can adjust as the team grows.
Open Plan Office Ideas That Work
An open plan office works when people can leave it. Shared desks suit everyday work, but every open floor needs closed rooms nearby for calls, meetings and quiet work, and a clear way to tell one zone from the next.
- Group by team. Seat people who work together side by side, and put shared tools between them.
- Separate loud from quiet. Keep the kitchen, printers and reception away from the desks that need concentration.
- Define zones without walls. Flooring, colour, lighting and shelving can mark out areas while keeping the floor open. Our guide to modern office partition ideas compares twelve ways to divide space, from glass to planted screens.
- Use the height. A mezzanine or raised platform can add a meeting or breakout space without taking desk area.
Office Design Ideas From Our Own Studio
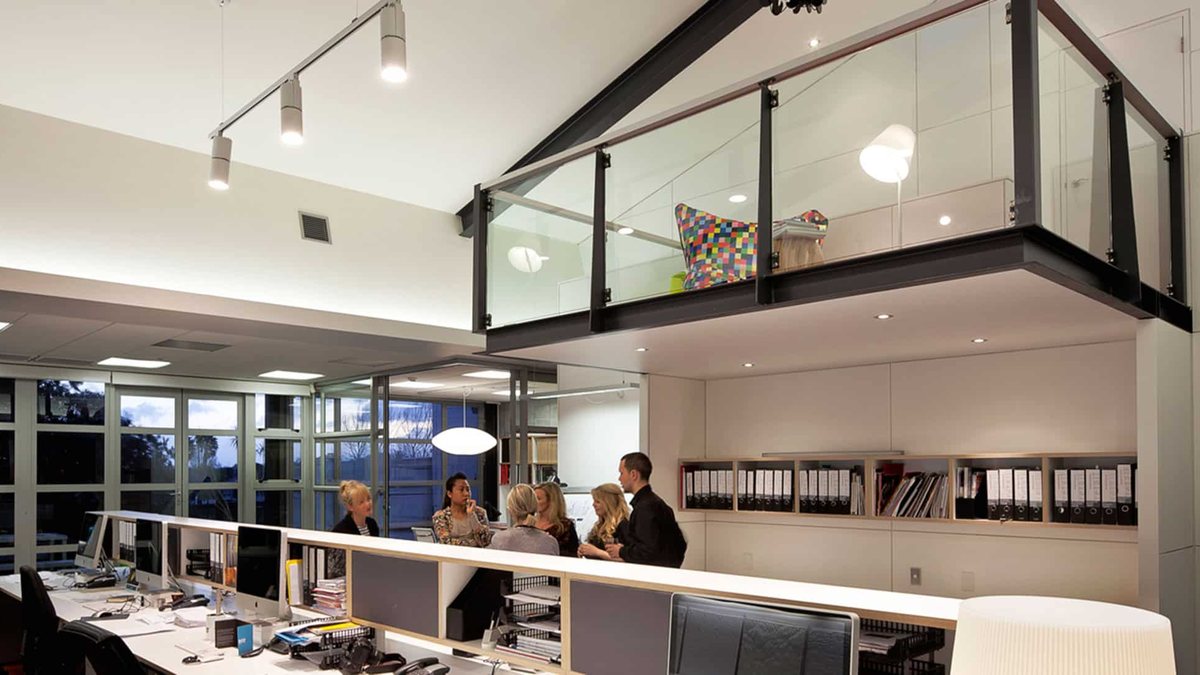
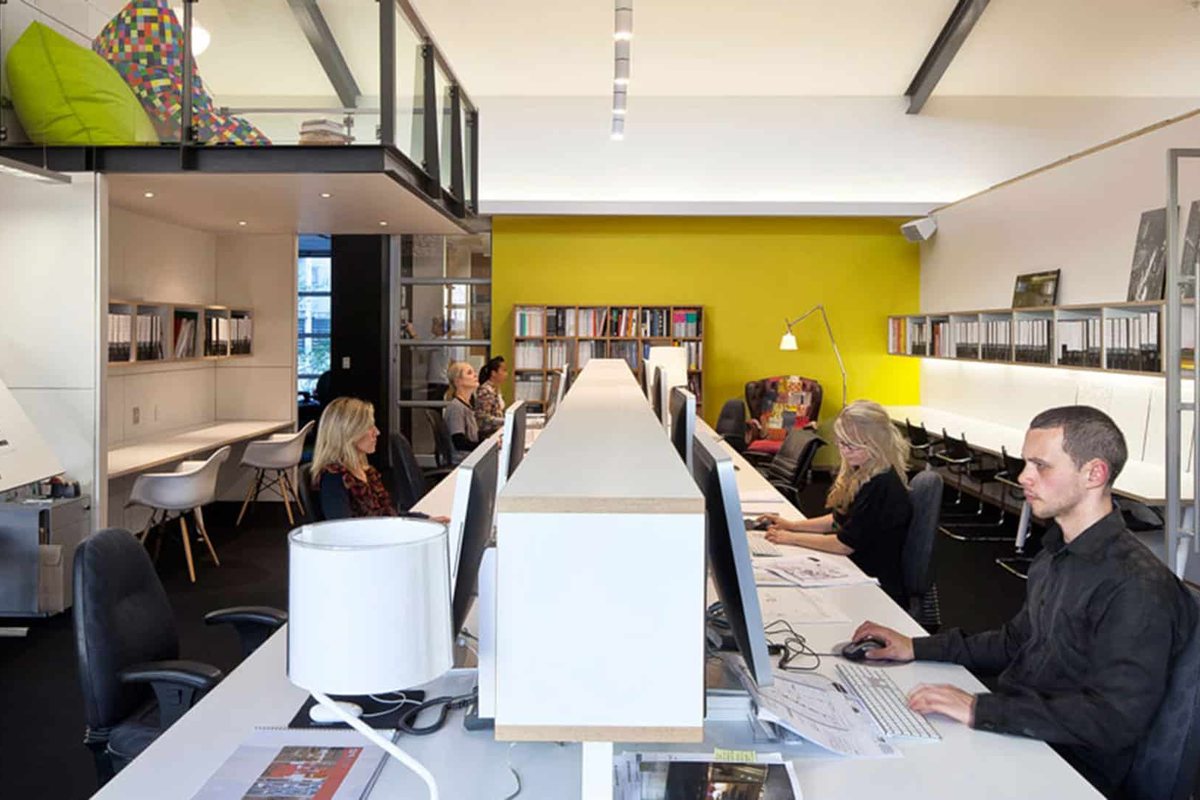
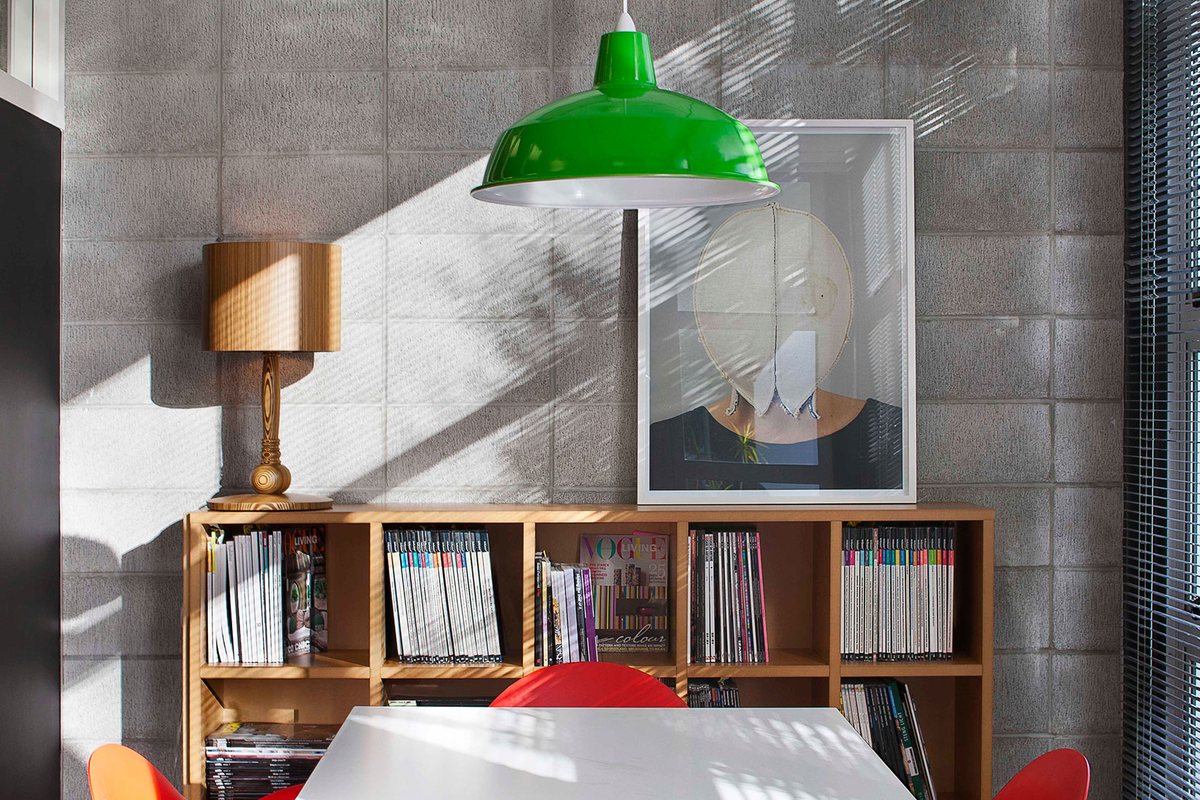
When we designed our own Auckland office, the fit-out had to be finished in two weeks, including sourcing every product, because we were swapping premises with the previous owners. That deadline shaped the design: simple lines and white surfaces, with quirky elements and plenty of colour that are easy to change later.
The working floor is open plan. Long shared bench desks run beneath a glass-fronted mezzanine, a yellow feature wall and bookshelves give the room its character, and a meeting table sits just off the main floor so a meeting does not take over the desks. You can see more of it on the Studio Gascoigne office project page.
Flexible Meeting Rooms: The Republik Office
For Republik’s Auckland office we handled both the architecture and the interior design, so the floor plan and the day-to-day experience were solved together. Glazed rooms run along a corridor, so the meeting spaces stay visible from the rest of the office.
The key layout idea is a meeting room with sliding timber walls. Open, it joins the wider office; closed, it gives a team privacy. Perforated plywood sliding panels divide space elsewhere on the floor. See the full Republik office fit-out.
Reception Desk Design and the Arrival Zone
Reception is the first part of the layout a visitor sees, so it should face the entrance, be easy to find and carry the brand. Keep a place to wait close by, and put the rooms used for visitor meetings near reception so guests do not walk through working areas.
- Give the desk a clear view of the door.
- Use the wall behind it for the brand name or logo.
- Choose durable surfaces for the counter and floor, since this area takes the most traffic.
- Plan power, data and storage into the desk from the start.

What Must an Office Layout Include in New Zealand?
WorkSafe New Zealand sets out the minimum standards for any workplace in its workplace and facilities requirements. A layout that meets them gives every worker safe routes and exits, enough space, and access to basic facilities.
| Feature | WorkSafe requirement |
|---|---|
| Layout | Workers can enter, exit and move about easily and safely, including in an emergency |
| Work areas | Enough space to complete tasks safely |
| Floors | Flat, stable and dry, with floor coverings suited to the work |
| Lighting | Suits the work and allows safe evacuation in an emergency |
| Ventilation | Enough to give workers safe, clean air |
| Temperature | Workers protected from temperature extremes |
| Facilities | Toilets, drinking water, hand-washing, eating and break facilities, and a place for unwell workers to rest |
Facilities need to match the size of the workplace and the number of people in it. A fit-out can also need building consent, so check with your council early.
Planning a New Office?
Studio Gascoigne plans and designs workplace interiors across New Zealand. Read about our workplace and commercial interior design, or see how we approached other spaces in our restaurant interior design and salon interior design guides.
Planning a fit-out?
Tell us about your site, timing and brief. Studio Gascoigne designs retail, hospitality and workplace interiors across New Zealand.
Office Layout FAQs
What is the best office layout?
There is no single best layout. Most offices now mix open plan desks for everyday work with closed rooms for meetings, calls and focused work. Start from how your team works, then size each type of space to match.
What are the main types of office layout?
The common types are open plan, cellular or private offices, team zones, activity-based working and hybrid layouts that combine them. Many workplaces use two or three of these on one floor.
How do you make an open plan office work?
Give people somewhere to go when they need quiet or privacy, such as meeting rooms, phone booths or a closed focus room. Group teams that work together, keep noisy shared areas away from desks and use furniture, flooring and partitions to define zones.
Where should the reception desk go in an office?
Place reception where it has a clear view of the entrance and visitors can see it as soon as they walk in. Leave room nearby for people to wait, and keep meeting rooms for visitors close so guests do not walk through working areas.
What does an office need to provide by law in New Zealand?
WorkSafe says workers must be able to move about and exit safely, have enough space to work, and have suitable lighting, ventilation and temperatures. Workplaces must also provide toilets, drinking water, hand-washing facilities, eating and break facilities and a place for unwell workers to rest.
Sources: WorkSafe New Zealand, Workplace and facilities requirements; Studio Gascoigne project records for the Studio Gascoigne office and Republik office. Checked October 2026.