Studio Gascoigne is an Auckland retail design studio that designs retail interiors and store formats for New Zealand brands, from a single boutique to national chain roll-outs and stores at Auckland International Airport. Our retail design work is built on one belief: design sells. Every decision in a store, from the entry sequence to the finish on a shelf edge, is made to help it trade.
Talk to us about your space
Tell us about your site, timing and brief, and we will come back to you about next steps.
- More than 170 design awards across the studio’s history.
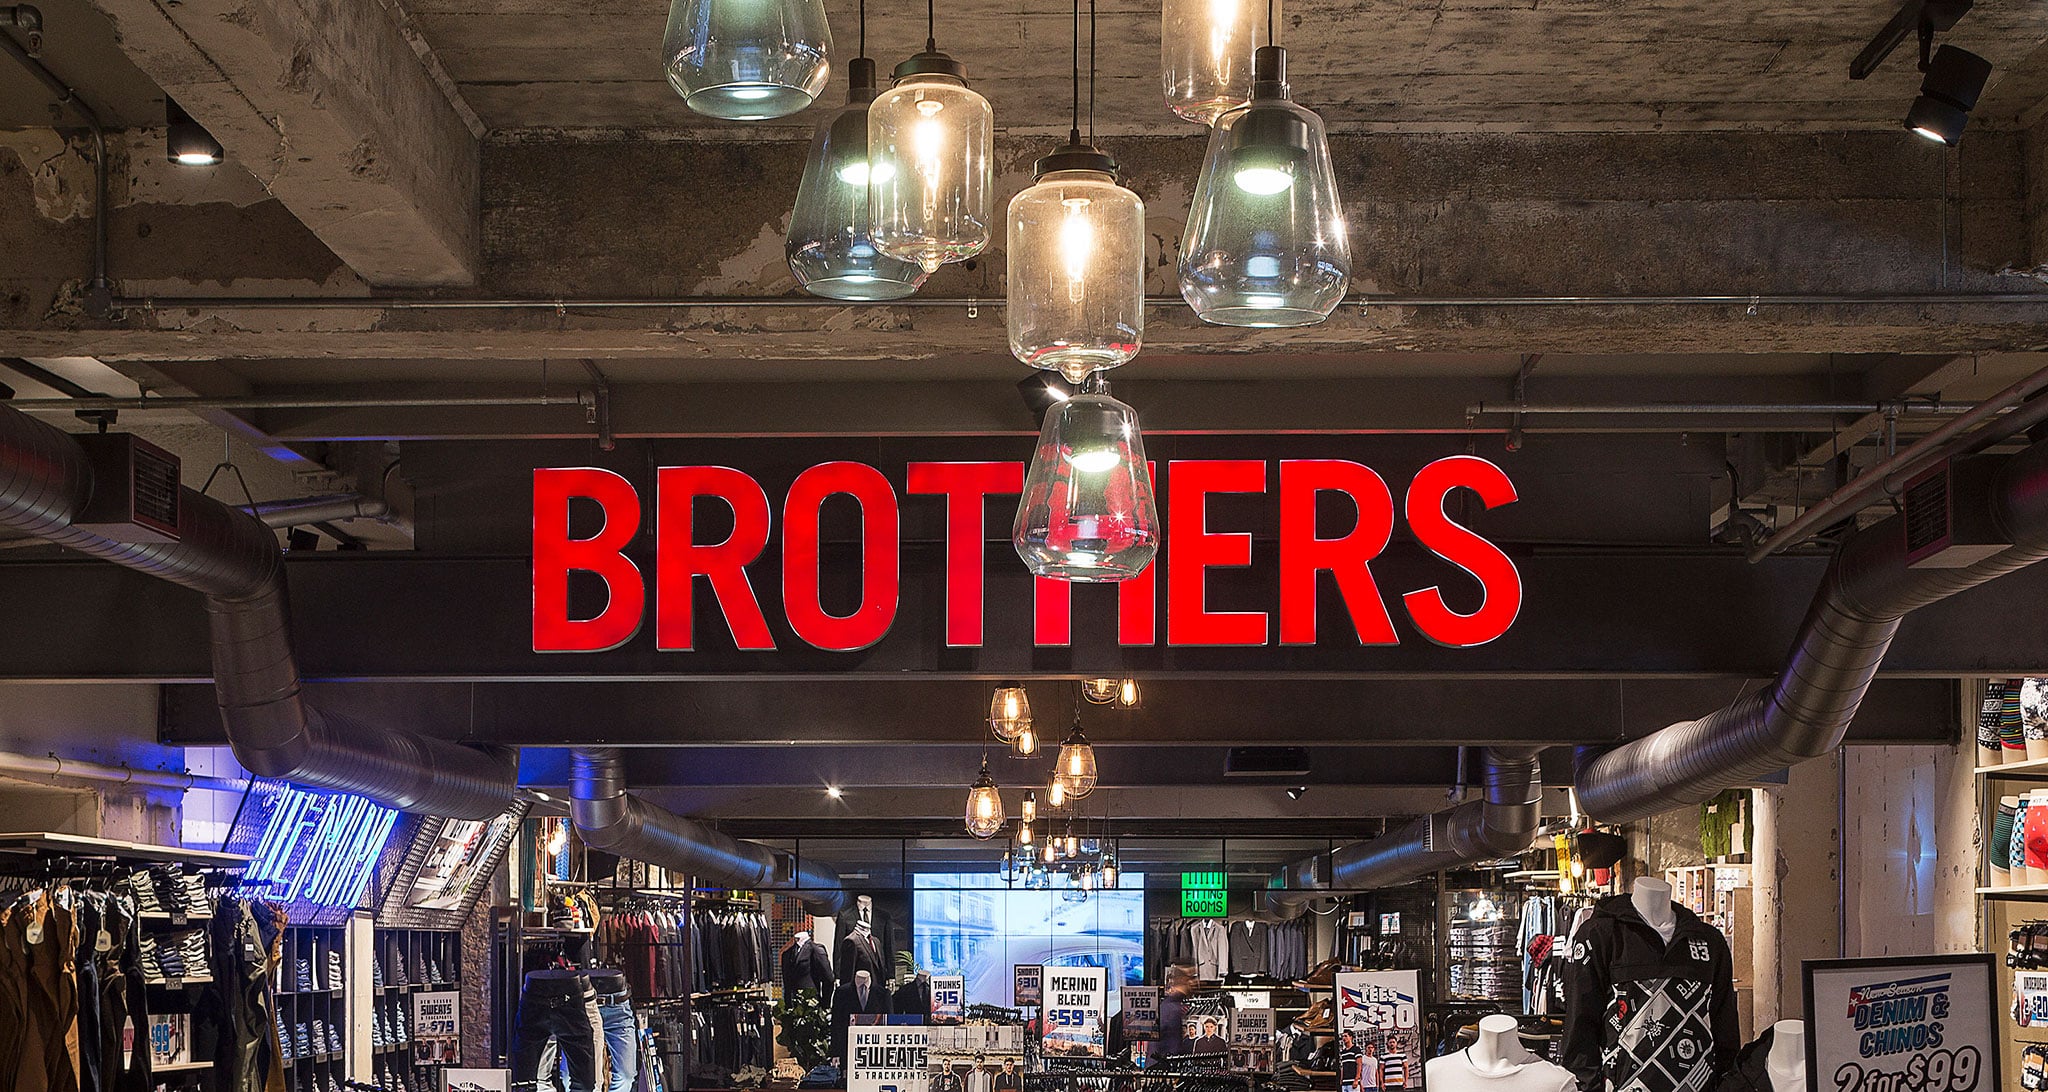
- Retail clients including Hallensteins, Glassons, Air New Zealand, Trelise Cooper, Carpet Court, Smiths City and Number One Shoes.
- A multi-disciplinary team of registered architects, interior and retail designers and technicians, led by principal Mark Gascoigne.
- Stores designed across New Zealand, from Auckland to Tauranga and Wellington.
What our retail design service includes
Our retail design service covers the full translation of a brand into a working store:
- Brief and strategy: understanding the customer, the product range and how the store needs to perform.
- Layout and customer flow: sightlines, entry sequence and product adjacency, so the floor reads clearly from the door.
- Fixtures and merchandising: shelving, joinery, feature tables, fitting rooms and point-of-sale counters.
- Materials, finishes and lighting: a palette that suits the brand and holds up to daily trade, supported by our retail lighting design expertise.
- Brand expression: signage, graphics and details that make the store unmistakably yours, backed by our brand consultancy.
- Documentation: drawings and specifications ready for pricing and construction by your shop fitter.
Retail interior design in Auckland and across New Zealand
Retail briefs vary widely, and our portfolio covers most kinds of store.
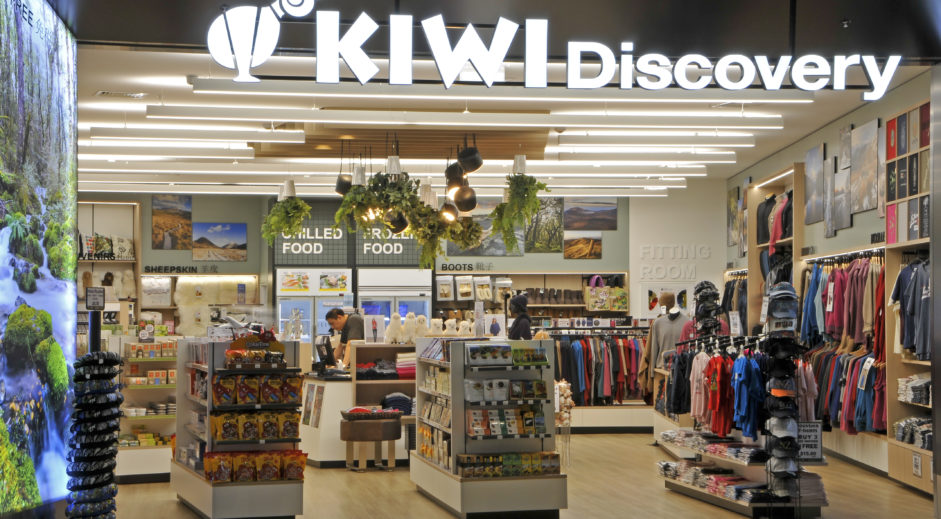
- Airport retail: Kiwi Discovery, Icebreaker and Comvita at Auckland International Airport, where stores must catch travellers in seconds and trade in a tightly controlled environment.
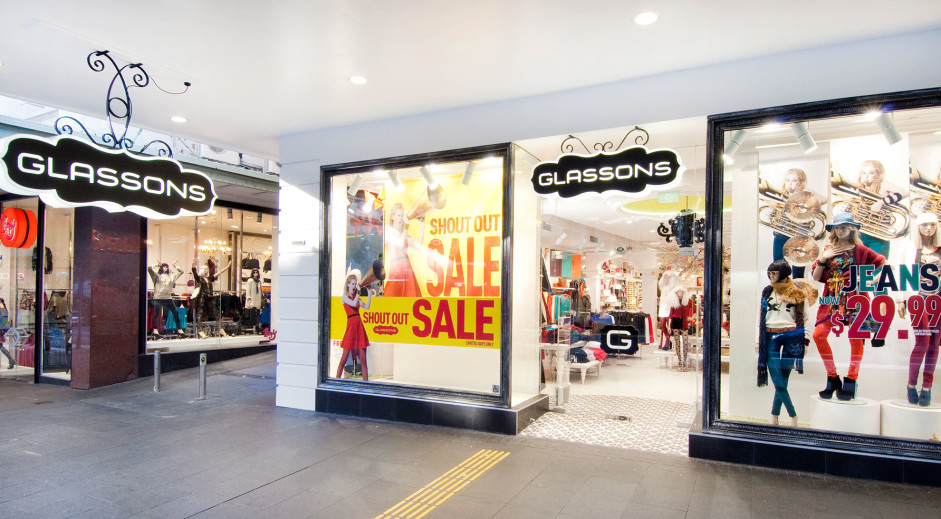
- Fashion and footwear: the Glassons flagship, Hallensteins, Trelise Cooper, Wild Pair, Number One Shoes and R&G Newmarket for Rodd & Gunn.
- Specialty retail: Wright’s Jewellers and The Cosmetic Store, where display, security and finish quality all sit inside one design language.
- Homewares and large format: Carpet Court and Smiths City.
- Regional stores: Hannahs in Tauranga and Redcurrent in Wellington.
Retail fit-outs and national roll-outs
Much of our retail work is not a single store but a format built to repeat. We have delivered retail design for national chains including Glassons, Number One Shoes, Smiths City, Chateau Dressmart, Wall Street, Wild Pair and Westfield 277, alongside long-running work with Carpet Court.
Roll-out design is a different discipline from a one-off retail fit-out. The format has to work across different tenancies, floor plates and store sizes while staying recognisably one brand. Our work with Hallensteins is a good example: fixtures and floor flow had to perform as well in a small store as in a flagship, with documentation tight enough that every location comes out consistent.
How a retail design project works
- Brief: we learn about your brand, customers, range and commercial goals.
- Concept design: the big idea for the store, its layout and its look.
- Developed and detailed design: fixtures, materials, lighting and signage resolved in detail.
- Documentation and pricing: drawings and specifications for your shop fitter to price and build from.
- Implementation: support through construction so the finished store matches the design.
You can read more about each stage in our design process, and our guide to selecting and contracting a shop fitter explains how to choose the right builder for your fit-out.
Why brands choose Studio Gascoigne as their retail designers
- Retail is our specialism. We design stores to sell, not only to look good in photographs.
- Architects and designers in one team. Registered architects work alongside interior and retail designers, so building constraints are solved inside the design rather than discovered on site.
- Proven at every scale. From a single jewellery store to formats rolled out nationwide.
- Award-winning work. Our retail projects are part of a record of more than 170 design awards.
For ideas you can apply to your own store, read our article on retail store design ideas that boost sales and brand identity, or browse our full portfolio.
Retail design FAQs
How much does retail design cost?
Retail design fees depend on the size of the store, the scope of work and whether the design is a single fit-out or a format for a roll-out. We confirm fees once we understand your brief, so the best first step is a conversation about your project.
How long does a retail fit-out take?
The timeline depends on the size of the store, the design stages involved, landlord and council approvals, and the shop fitter’s construction programme. We map out a realistic timeline at the brief stage, working back from your target opening date.
Do you design stores outside Auckland?
Yes. Studio Gascoigne is based in Auckland, and our retail work includes stores in Tauranga and Wellington as well as national roll-outs for chains trading across New Zealand.
Do you work with shop fitters?
Yes. We prepare the drawings and specifications your shop fitter needs to price and build the store, and support the project through construction so the finished store matches the design.
Start your retail design project
Whether you are opening a first store, refreshing an existing one or taking a format national, we would like to hear about it. Get in touch with Studio Gascoigne to talk through your brief and see how retail design can help your store sell.