Salon interior design is the planning of a hair salon’s reception, styling stations, wash basins, colour area and back of house so the work flows and clients want to come back. In New Zealand it now carries more weight: the 1980 rules that set salon lighting and handwashing basins were revoked in July 2025. This guide covers layout, the guidance that still applies, and what Studio Gascoigne learned designing the HUE colour salons in Auckland.
Key Takeaways
- Plan the salon as zones: reception and retail, styling, washing, colour and back of house.
- Since July 2025 there are no salon-specific regulations, but the Ministry of Health still recommends separate sinks for washing hair, cleaning tools and washing hands.
- Mix and apply colour in a well-ventilated space.
- Stylists stand most of the day, so give them room to move, adjustable chairs and somewhere to sit between clients.
- Design out slips and trips: non-slip floors, matting at the basins and no cables crossing the floor.
- A kit of prefabricated units lets one salon design roll out to sites of different shapes.
What Are the Zones in Hair Salon Design?
A hair salon works best as a sequence of zones: reception and retail at the front, styling and colour in the main space, washing to one side, and storage, laundry and staff space behind. Each zone has a different job, and the layout should let clients and stylists move between them without crossing each other’s path.
| Zone | What it needs | At HUE |
|---|---|---|
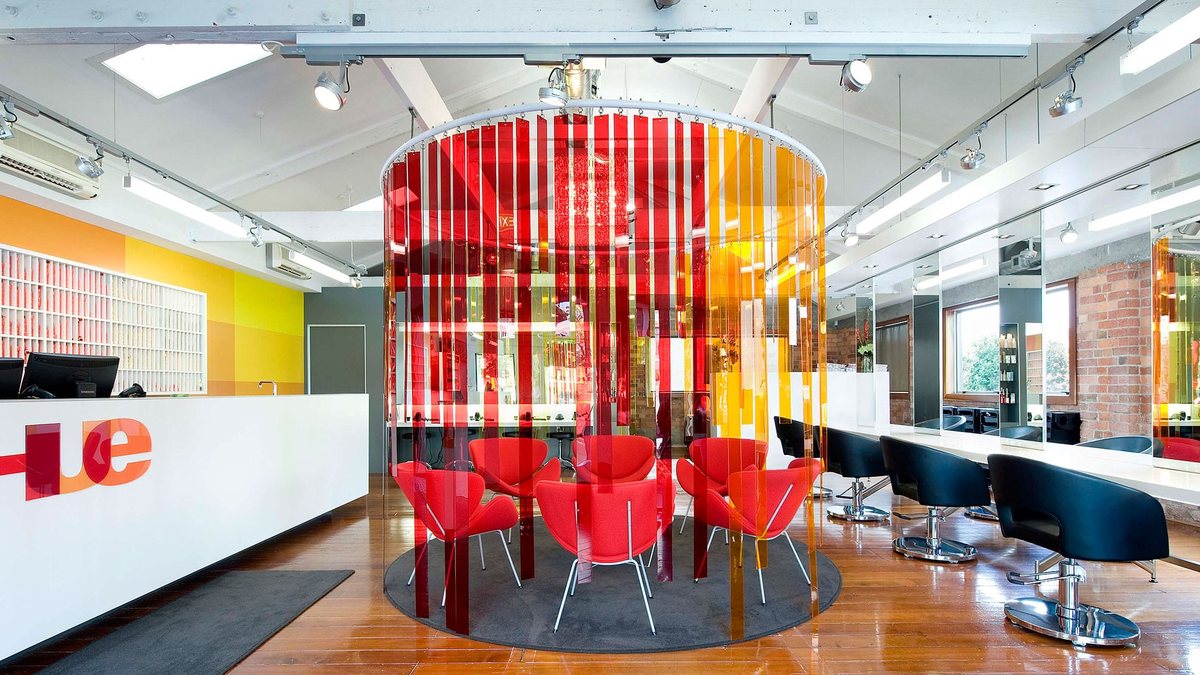
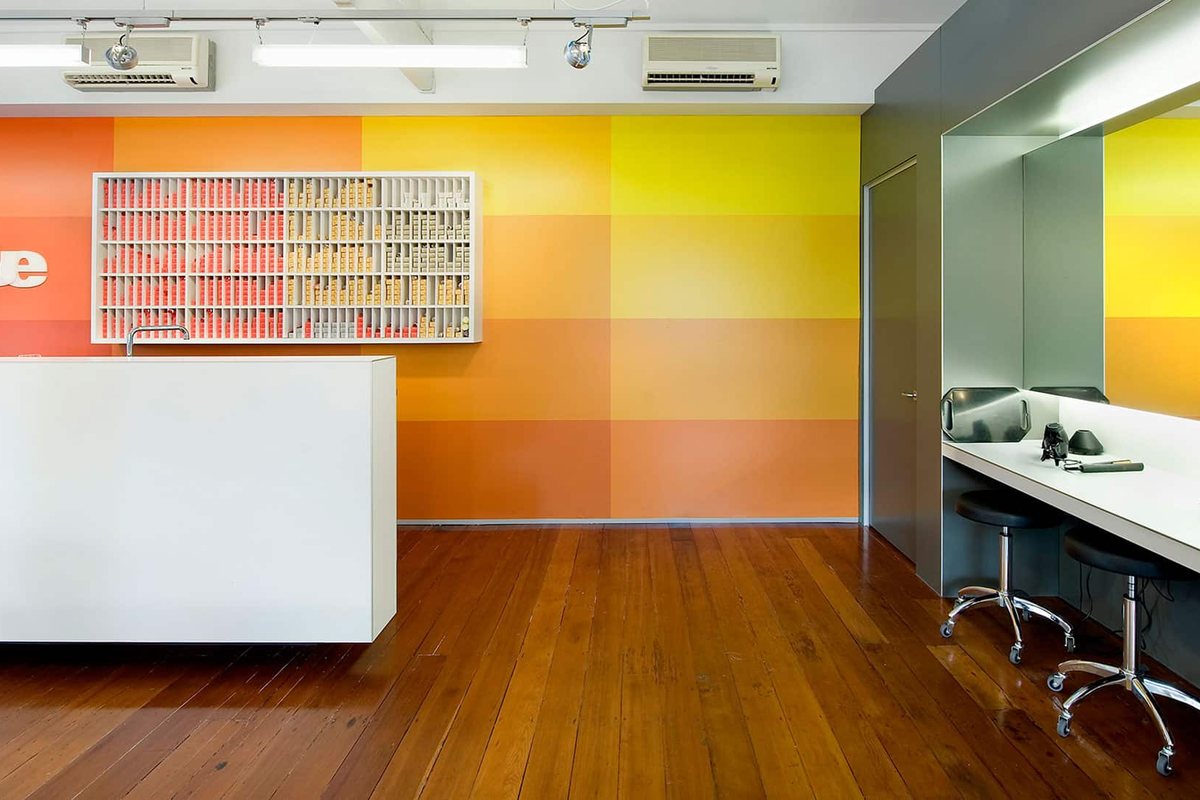
| Reception and retail | A counter, product display and a clear view of the door | White counter in front of a colour swatch display |
| Styling and colour | Mirrors, power, adjustable chairs and room to move around each client | Long white benches with mirrors and stools |
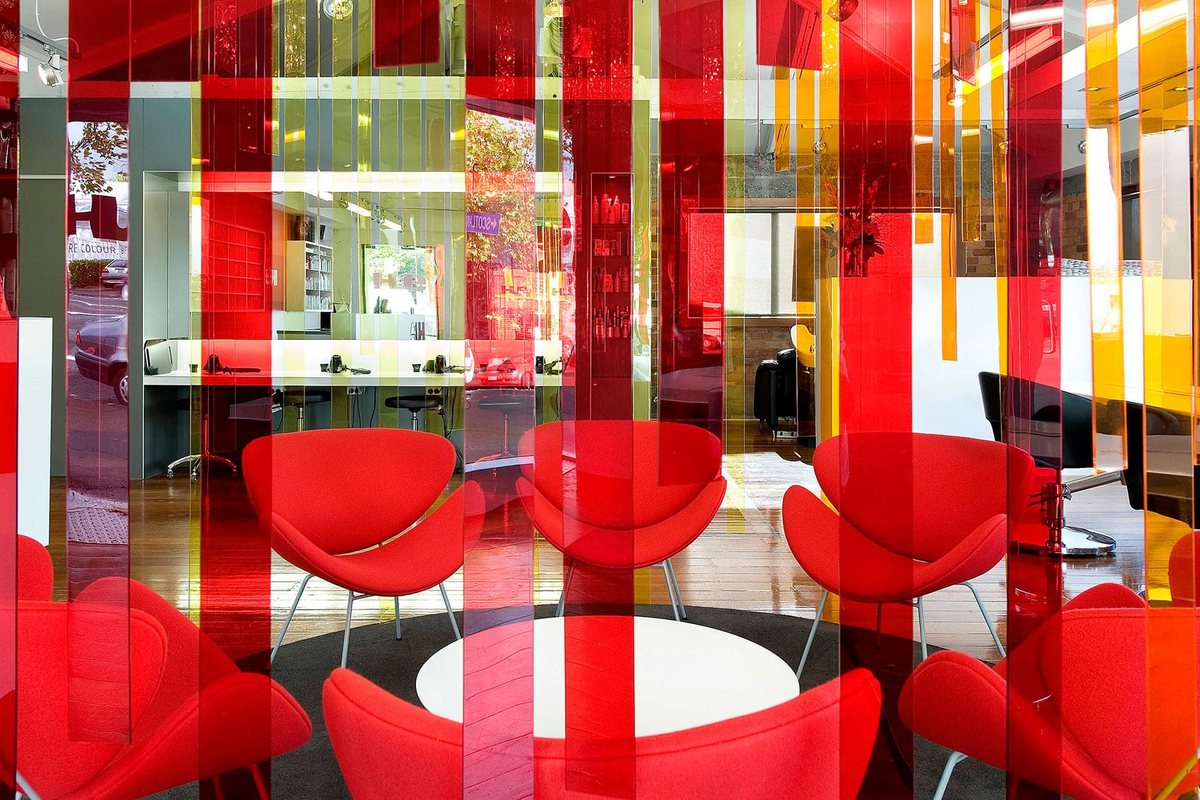
| Waiting and processing | Comfortable seats while colour develops | Red chairs inside a circular screen of coloured strips |
| Washing | Shampoo basins with hot and cold water, non-slip matting | Not pictured |
| Back of house | A sink for cleaning tools, storage, laundry and a handwashing basin | Not pictured |
What Rules Apply to a Hair Salon in New Zealand?
The salon-specific rules are gone: the Health (Hairdressers) Regulations 1980 were revoked at the end of July 2025. Salons still have to meet council building requirements, the Health and Safety at Work Act 2015 and hazardous substances rules, and the Ministry of Health has published voluntary public health guidance for hairdressers and barbers.
The old regulations reached right into the fit-out. According to the Ministry for Regulation, they made salons register with their council and set rules for the intensity of lighting, the number and location of handwashing basins, and even the products available at those basins. The Ministry says the industry is more than 5,000 mostly small businesses employing around 13,000 people.
| Design question | Before August 2025 | Now |
|---|---|---|
| Council registration | Required | No longer required under the revoked regulations |
| Basins and sinks | Number and location set by regulation | Ministry of Health guidance: separate sinks for hair washing, tool cleaning and handwashing |
| Lighting | Intensity set by regulation | Your choice, but WorkSafe lists poor lighting as a slip and posture risk |
| Ventilation | Not covered in the Ministry’s summary | Ministry of Health guidance: ventilate where colour is mixed and applied |
Less regulation does not mean less to think about. The guidance that replaced the rules is now the designer’s checklist.
How Should You Lay Out Styling Stations?
Give each station enough clear floor for the stylist to walk all the way around the client, with power at the bench so no cable crosses the floor. WorkSafe’s advice for hairdressing starts with the layout: redesign work areas so stylists can move freely and avoid awkward postures.
Stylists spend most of their day standing on hard floors, and WorkSafe names bending over to wash hair and awkward postures while cutting and styling as the main causes of pain and injury. Its practical fixes are design decisions: adjustable chairs and work surfaces, because one size does not fit all, and stools so stylists can take short breaks from standing. At HUE, stools line the styling bench.
Trailing cables are the other station problem. WorkSafe warns about hairdryer and straightener cords stretched across walkways or tangled around the feet of styling chairs, and recommends designing workstations so cables don’t trail across the salon floor.
Where Should Colour Be Mixed and Applied?
Mix and apply colour in a well-ventilated space, close to the stations it serves. The Ministry of Health’s 2025 guidance says poor ventilation lets airborne chemicals and dust build up, and suggests mechanical ventilation, such as an air purifier or a ducted system, where opening doors and windows is not enough.
WorkSafe adds two things that affect the fit-out: buy products in ready-to-use packages rather than decanting them, and patch test new products. That means a mixing area needs good extraction, a bench that is easy to wipe down, and storage for packs rather than a wall of bulk containers. It also links to staff health. WorkSafe says the main cause of contact dermatitis in hairdressing is constant exposure to chemicals combined with frequent wet work like shampooing.
How Do You Design the Wash Area?
Separate the wash area from the styling floor and plan its plumbing first. The Ministry of Health recommends separate sinks with hot and cold running water for hair washing, for cleaning equipment, and for handwashing with soap and single-use towels or a hand dryer. Check backflow prevention and any other building requirements with your council’s building team.
The basins are also where floors get wet and stylists bend most. WorkSafe recommends non-slip matting around wash basins and lists bending over to wash a client’s hair as a posture risk, so choose basins and chairs that adjust to the stylist as well as the client.
What Flooring and Lighting Work in a Salon?
Use a non-slip floor that is easy to sweep, and keep it in good condition. WorkSafe lists hair clippings, liquid spills, clutter, poor lighting and uneven surfaces as the causes of slips, trips and falls in salons. It recommends matting at the entrance for wet days, and keeping product displays, stools and trolleys out of walkways.
Lighting used to be set by regulation. Now it is a design choice, but the brief has not changed: stylists need to see colour accurately, and clients need to like what they see in the mirror. For lighting a retail wall or a whole floor, see the studio’s retail lighting guide.
How Did Studio Gascoigne Design the HUE Colour Salons?
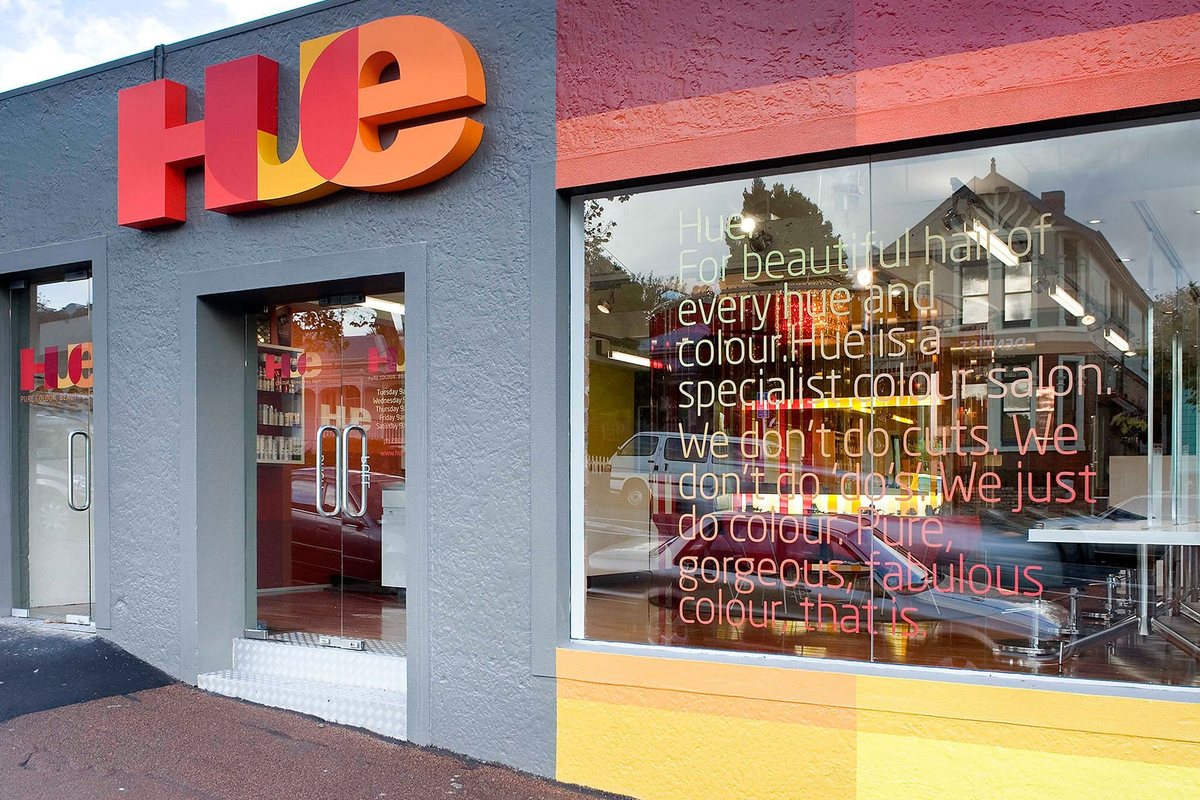
HUE is a group of hair colouring salons, and its shopfront spells out the idea: a specialist colour salon that does not do cuts. The brief was to sit between a professional colour treatment and a do-it-yourself one, so the interior had to look professional while having a degree of warmth and edginess that would appeal to a wide market.
The colour does the talking. Behind the white reception counter, a wall of colour swatches sits against a wall graded from orange to yellow. A cluster of red chairs sits inside a circular screen of red, orange and yellow strips, which encloses the seating without walling it off from the rest of the salon.
Can One Salon Design Roll Out to Several Sites?
Yes, if it is designed as a kit rather than a one-off. Because HUE was being rolled out to a number of sites, the studio designed the pilot store in Mt Eden around a series of prefabricated units that suit a variety of spaces. The concept has since been replicated in several other locations.
The same thinking runs through the studio’s visual merchandising work: build the parts off site, keep them flexible, and let each store take the pieces that fit. If you are planning a salon or a chain, see how the studio approaches retail interior design and the rest of its design services.
Planning a fit-out?
Tell us about your site, timing and brief. Studio Gascoigne designs retail, hospitality and workplace interiors across New Zealand.
Salon Interior Design FAQs
What are the main areas of a hair salon?
Most salons need a reception and retail area, styling stations, a wash area with basins, a colour mixing area, and back of house space for storage, laundry, cleaning and staff. A colour specialist salon gives more room to colour application and processing seats, and less to cutting.
Do hair salons in New Zealand still need council registration?
The Health (Hairdressers) Regulations 1980, which made salons register with their council, were revoked at the end of July 2025. Building rules, health and safety law and the Ministry of Health’s voluntary public health guidance still apply, so check with your council before you build.
How many sinks does a hair salon need?
The Ministry of Health’s 2025 guidance recommends separate sinks with hot and cold running water for hair washing, for cleaning equipment and for handwashing. The number of shampoo basins then depends on how many clients you wash at once.
Does a salon need ventilation for hair colour?
Yes. WorkSafe advises mixing and applying chemicals in a well-ventilated room, and the Ministry of Health suggests mechanical ventilation, such as an air purifier or ducted system, where opening doors and windows is not enough.
What flooring is best for a hair salon?
Choose a non-slip floor that is easy to sweep and keep in good condition. WorkSafe lists hair clippings, water and spilled products as common slip hazards, and recommends non-slip matting around wash basins and at the entrance.
Top photo: HUE, Mt Eden, Auckland, by Emily Andrews. Sources: Ministry for Regulation, “Hairdressing and barbering regulatory review”; Ministry of Health, “Public Health Guidance for Hairdressers and Barbers” (July 2025); WorkSafe New Zealand, “What risk looks like in your industry: Hairdressing” (all checked October 2026); Studio Gascoigne project page, HUE.