Studio Gascoigne is an Auckland commercial interior design practice that designs workplaces, offices and commercial interiors for New Zealand businesses, and takes them from first concept through to a consented, built space. Commercial interior design is not decoration. It starts with how a space has to work, then resolves the layout, the brand, the building constraints and the documentation a contractor needs to price and build from.
Talk to us about your space
Tell us about your site, timing and brief, and we will come back to you about next steps.
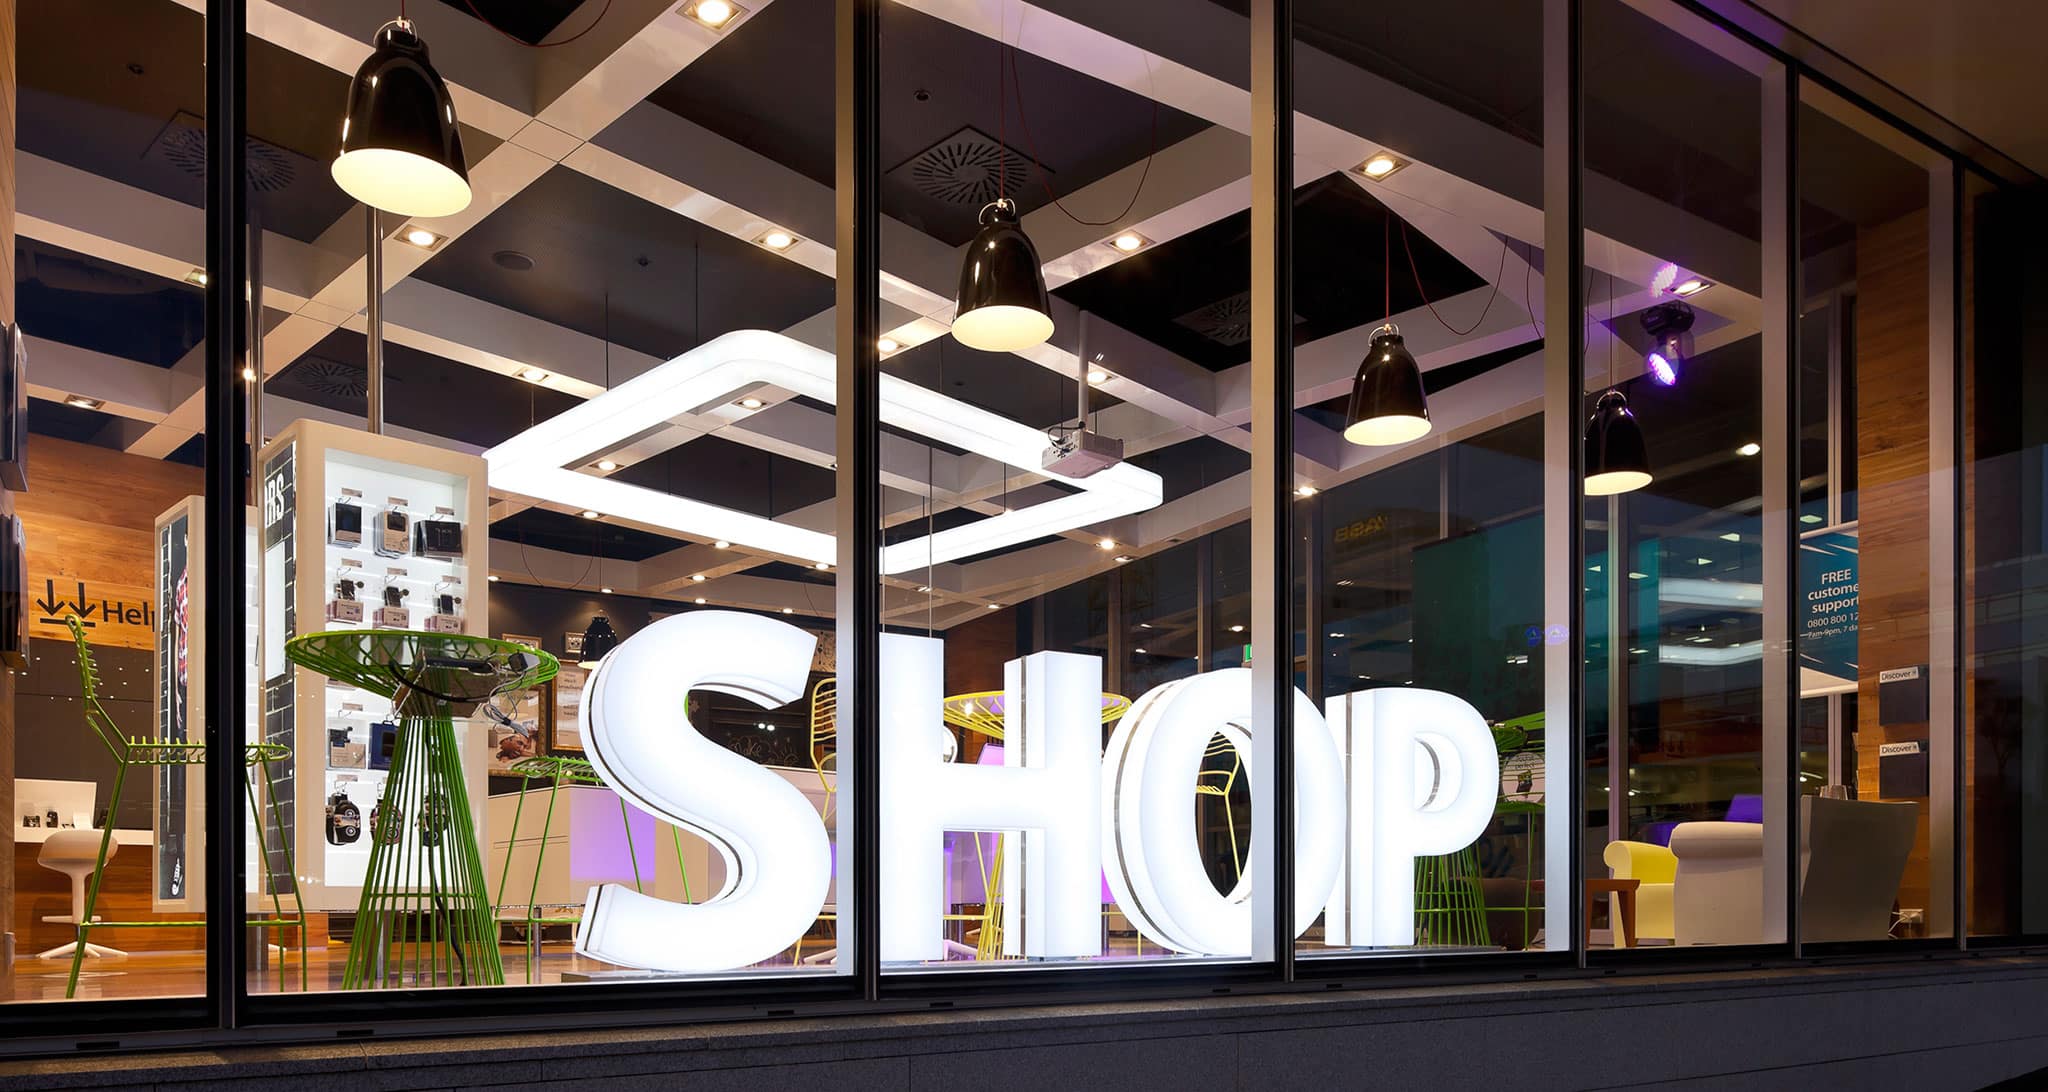
- Based in Auckland, working on commercial projects across New Zealand.
- More than 170 design awards across the studio’s history.
- Registered architects, interior designers and technicians in one team, led by principal Mark Gascoigne.
- Concept to consent under one roof, including New Zealand Building Code documentation and council consent.
What commercial interior design covers
A commercial fit-out is a business decision before it is an aesthetic one. The studio’s commercial interior design service covers the full path from brief to built:
- Brief and space planning: how many people the space holds, how they move through it, and what the business needs it to do.
- Layout and workplace flow: desks, meeting rooms, breakout areas, circulation and the quieter zones a working floor needs.
- Joinery and fixtures: reception counters, storage, kitchens and the built elements that carry daily wear.
- Materials, finishes and lighting: a palette that suits the brand and survives commercial use, supported by the studio’s lighting design work.
- Documentation and consent: drawings and specifications that meet the Building Code and get through council.
Workplace and office interiors
Office design is the part of commercial work that gets judged every single day by the people who sit in it. A showroom photograph does not tell you whether a floor plan works in week three. The studio designs workplaces around how a team actually operates, which means asking where the noise goes, which groups need to sit near each other, and what the business will look like when it grows.
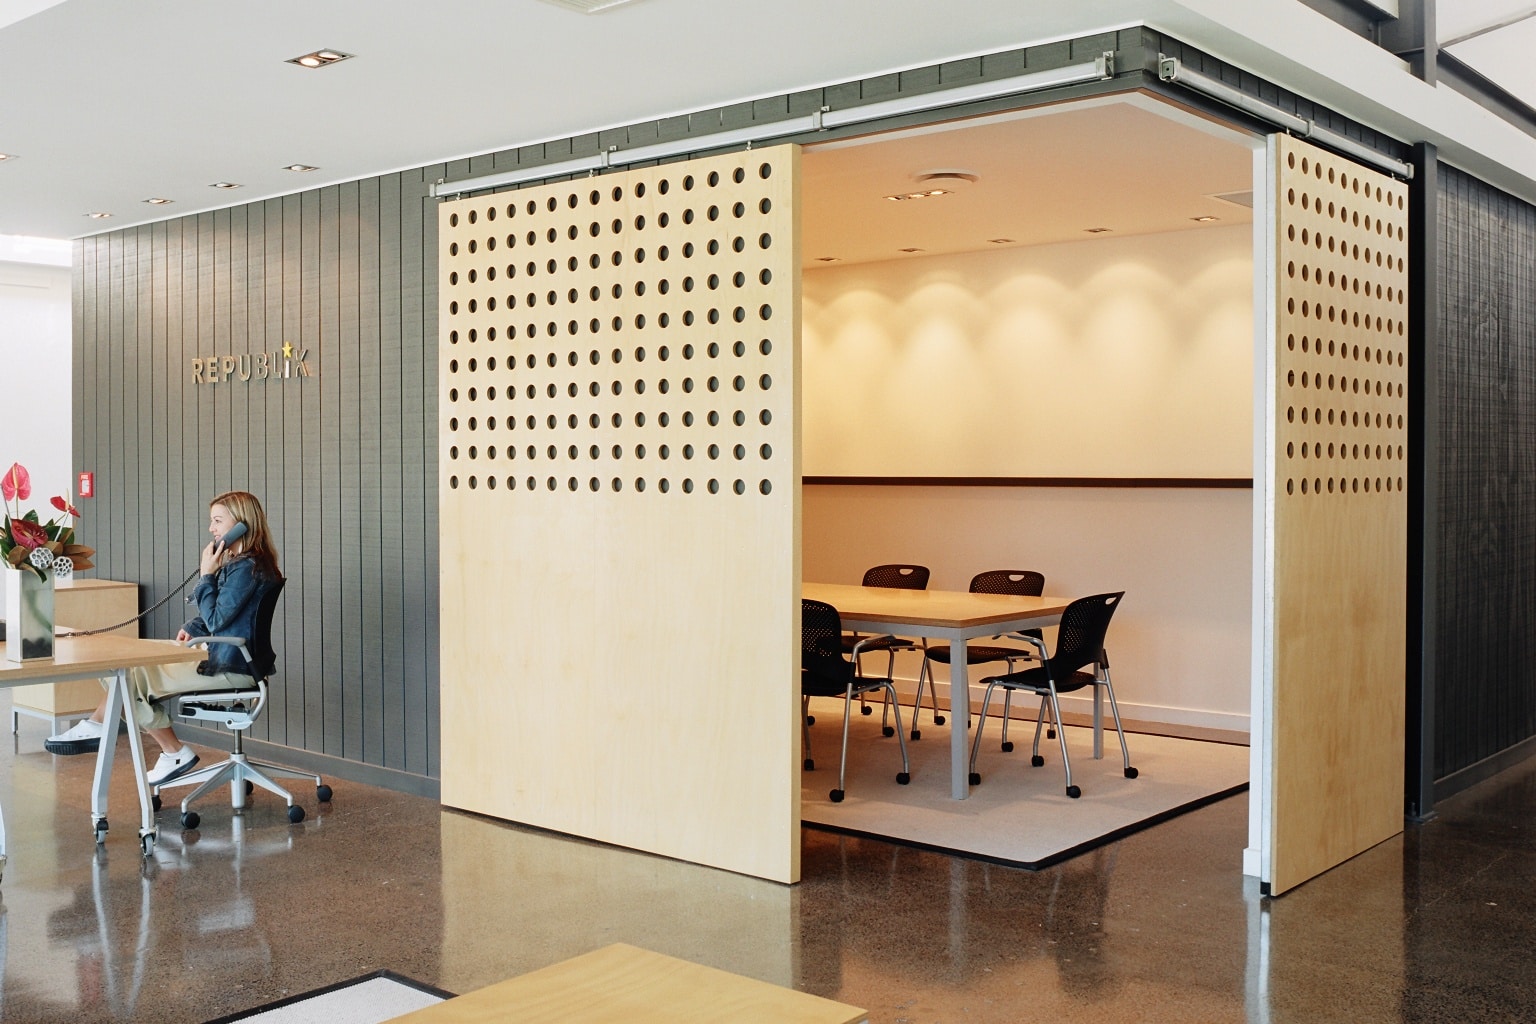
The Republik office and Telecom Victoria Street are both examples of that thinking, and the studio applied the same test to its own Auckland studio. If you are working through how to divide a floor without closing it in, our guide to modern office partition ideas covers the options in practice.
Showrooms, workspaces and customer-facing interiors
Not every commercial interior is an office. Showrooms have to display product and still function as a working sales floor, which is the brief behind the Euroglass creative showroom. Food and beverage spaces such as Calipress on Graham Street have to serve efficiently in a small footprint. Corporate environments for clients including Air New Zealand bring brand standards that have to hold across every detail.
Where a project is primarily a store or a venue, it sits with the studio’s dedicated retail design and hospitality design services. Projects needing full architectural scope run through the architecture service.
Why this is not decorating
A decorator begins with finishes and works inside whatever layout already exists. Studio Gascoigne starts earlier. The brief opens with function: how people move through the space, where the brand appears, and what the building will and will not allow. Because registered architects work alongside the interior designers and technicians, a project does not have to leave the practice to go from a floor plan to construction drawings that satisfy the Building Code.
That matters most at the point where design usually breaks down. The team that designed the space is the team that documents it, so intent does not get lost between a concept and a builder on site.
How a commercial project runs
- Brief: your business, your people and what the space has to achieve.
- Concept design: the layout and the idea behind it.
- Developed and detailed design: joinery, materials, lighting and services resolved properly.
- Documentation and consent: drawings for pricing, construction and council.
- Implementation: support through the build so the finished space matches the design.
Each stage is set out on our design process page.
Commercial interior design FAQs
What does a commercial interior designer do?
A commercial interior designer plans and details the inside of a business space so it works for the people using it. That covers space planning, layout, joinery, materials, finishes and lighting, then the technical drawings a contractor builds from. It is different from residential work because the space has to handle commercial use, meet compliance requirements and support how the business trades.
How is commercial interior design different from decorating?
Decorating works within an existing layout and focuses on finishes. Commercial interior design starts with function and the building itself, changes the layout where the brief requires it, and produces documentation that meets the New Zealand Building Code.
Do you design offices outside Auckland?
Yes. Studio Gascoigne is based in Auckland and works on commercial projects across New Zealand.
Can you handle council consent and documentation?
Yes. The studio has registered architects in-house, so Building Code documentation and council consent are handled within the same team that designs the space rather than passed to another practice.
Start your commercial project
Whether it is a new office, a workplace that has outgrown its layout, or a commercial space that needs to work harder, the studio would like to hear the brief. You can see the range of completed work in our portfolio and the recognition behind it on our awards page. Get in touch with Studio Gascoigne to talk through your project.