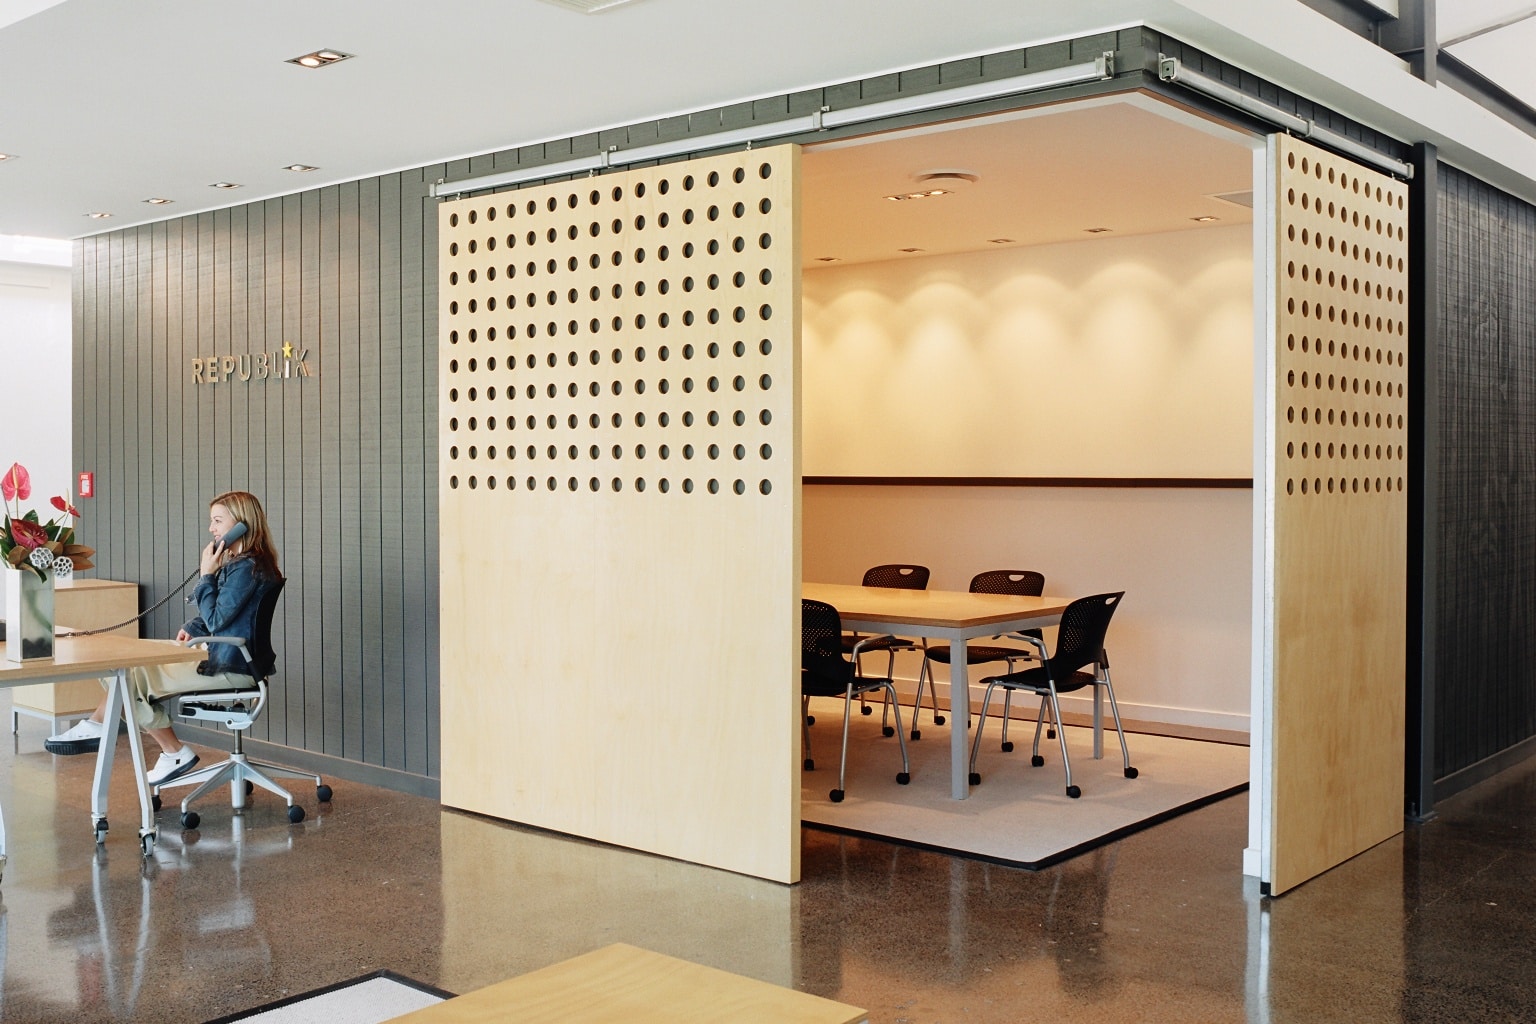
Studio Gascoigne’s architecture services cover the full technical side of a build in Auckland: building consent, structural and spatial planning, and compliance. It’s handled by our in-house registered architects, working directly alongside our interior and retail design team, so you never need to bring in a separate architecture firm.
Talk to us about your space
Tell us about your site, timing and brief, and we will come back to you about next steps.
Building Consent and Structural Planning
Every commercial fit-out or retail build has to clear council before it can go ahead, and that’s where our registered architects take the lead. They handle structural planning, spatial layout, and the building consent process itself: reading the site, working through load-bearing and compliance requirements, and preparing the documentation Auckland Council needs to sign off. This is the part of a project that stalls timelines when it’s handled badly. Get it right early, and the concept your designer has drawn actually gets built the way it was meant to.
Architecture and Interior Design Under One Roof
What sets Studio Gascoigne apart is that architecture doesn’t sit in a separate office down the road. Our architects and our interior and retail designers work from the same brief, in the same building, from first sketch through to a consented, finished space. That’s how the Republik office fit-out came together, with spatial planning and the day-to-day experience of the space solved as one problem instead of handed between two firms. It’s the same approach behind our work for Air New Zealand, where the architecture had to support a brand experience rather than just a floor plan. For the full picture of what the studio covers beyond architecture, see our services overview.
Who You’ll Work With
Studio Gascoigne is led by principal Mark Gascoigne, and the studio runs as a genuinely multi-disciplinary team. Registered architects own compliance and the technical build. Interior and retail designers shape how a space actually functions for customers or staff. Technicians keep drawings accurate and the project moving through each stage without things slipping through the gaps. That structure has carried projects for Telecom and RG Newmarket as well as Republik and Air New Zealand, and it’s part of why the studio now holds more than 170 design awards. To see how architecture fits into a project from day one, our design process walks through every stage, from first concept to a consented, built result.
Design sells, but a building only sells if it’s built to last and built to plan. That’s the job of architecture at Studio Gascoigne: not a separate service bolted on, but the structural half of the same process that shapes how a space looks and works.