Human-centered interior design starts with the people who will use a space, not with a style. It means understanding who they are, what they do there and what gets in their way, then designing layout, light, sound, comfort and access around that, and checking the result with real use. An empathetic space is one that works for the widest range of those people, including the ones most easily overlooked.
Studio Gascoigne is an Auckland interior and retail architecture studio. This guide explains the principles and shows how they play out in stores, workplaces and hospitality spaces the studio has designed.
Key Takeaways
- Base the design on an explicit understanding of the people, their tasks and the setting.
- Involve the people who will use the space throughout the project, not just at the end.
- Test the design against real use and refine it. Treat the first layout as a draft.
- Access, wayfinding, comfort, light and sound are where empathy shows up in an interior.
- Design for different people in the same room: a hurried traveller, an older visitor, a staff member on a long shift.
What Is Human-Centered Interior Design?
The term comes from product and software design. The international standard ISO 9241-210 describes human-centred design as an approach that makes systems usable and useful by focusing on users, their needs and requirements. The standard is written for interactive systems, but its four principles translate directly to interiors:
- Understand people, tasks and environment. Who uses the space, what they are trying to do and what the site allows.
- Involve users throughout. Clients, staff and customers shape the design at each stage.
- Evaluate with real use. Test layouts, routes and details against how people actually behave.
- Iterate. Refine the design as you learn, rather than locking in the first idea.
In interiors, “empathetic” or “sympathetic” design usually means the same thing with extra emphasis on feeling: noticing stress, confusion or discomfort in a space and designing it out.
Human-Centered Design Principles in Practice
Make the space easy to find your way around
Confusion is the first thing people feel in a badly planned space. At Smiths City, circulation was clarified with angled “Avenues” and “Lanes” so customers could move between and within departments, each department was marked with different coloured flooring, and a central service hub made it easy for customers and staff to find each other. At Kiwi Discovery at Auckland Airport, the brief called for explicit signage for often hurried, non-English-speaking customers.
Design for access from the start
An empathetic space works for people using wheelchairs, prams or walking aids, and for people with low vision or hearing. In New Zealand, public buildings must meet the Building Code’s access requirements (clause D1, which refers to NZS 4121). Treat those as a minimum and design the experience around them, rather than adding a ramp at the end. Studio Gascoigne’s registered architects handle Building Code compliance as part of the architecture service.
Plan for comfort, not just looks
Seats people can sit in for an hour, surfaces that are pleasant to touch and rooms that are warm enough all count. For homes, the World Health Organization’s housing and health guidelines recommend at least 18 °C indoors in cold seasons for the general population, and warmer for vulnerable groups such as older people and young children.
Use daylight and views where you can
Daylight and a view outside are widely valued, but be honest about the evidence. A review of research by Lawrence Berkeley National Laboratory concludes that, given the small number and mixed results of studies, no firm conclusions can yet be drawn about how daylight or views affect school or office work performance. Design for daylight because people prefer it and it saves energy, not because of a headline productivity figure.
Control noise
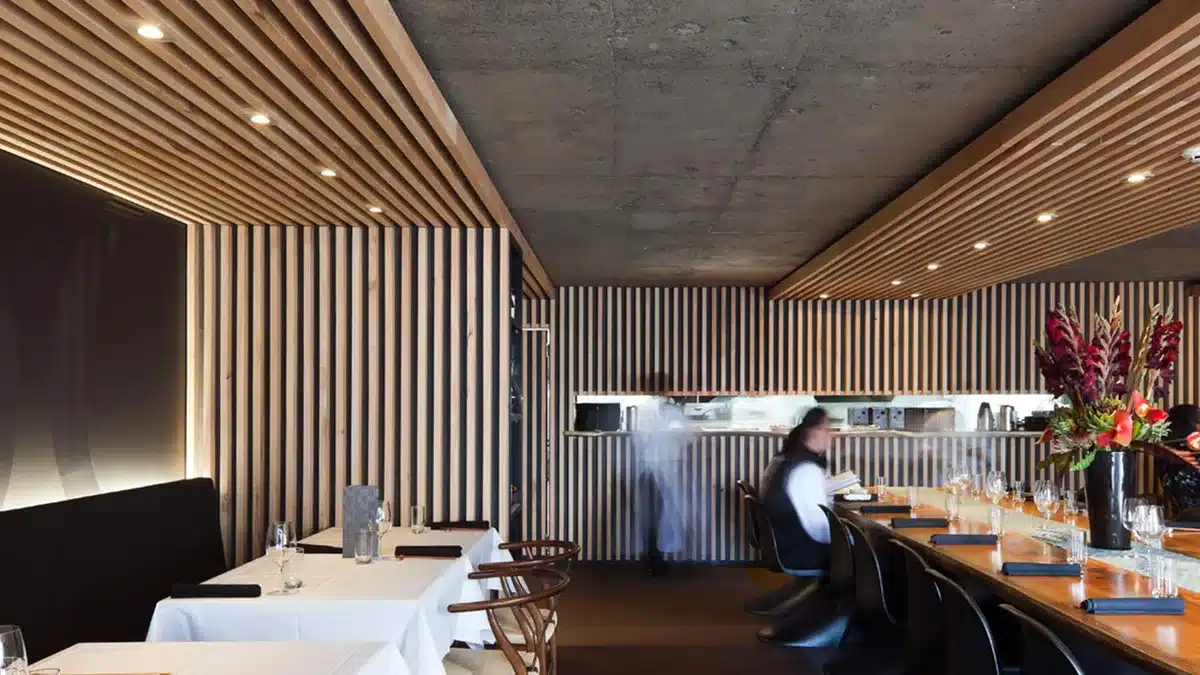
Hard floors, glass and concrete make rooms lively but loud. Soft surfaces, timber slats and acoustic panels bring noise down to a level where people can talk and concentrate. Plan quieter zones in workplaces and cafes for people who need them.
Respect culture and context
Human-centered design notices who the space is for. Popo Dumplings at Auckland Airport was designed partly for travellers from Asia who struggle to find familiar food, with an old-style Chinese restaurant feel and a bilingual English and Mandarin logo. Icebreaker‘s airport store uses New Zealand pine, stone tiles evoking South Island schist and a wall of real New Zealand moss so departing tourists experience the country as well as the product.

Keep it adaptable
People’s needs change. When Studio Gascoigne designed its own office, it combined simple lines and white surfaces with quirky but easily changeable elements, so the space could shift with the team. Flexible furniture, movable screens and simple services routes make later change cheaper.
Human-Centric Design for Homes, Workplaces and Shops
| Space | Who to design for | What to focus on |
|---|---|---|
| Home | Everyone in the household, now and in ten years | Warmth, daylight, storage, step-free routes, quiet rooms |
| Workplace | Staff doing different kinds of work | Quiet zones and collaboration space, acoustics, adjustable furniture, clear wayfinding |
| Retail | Customers and the staff who serve them | Clear routes, readable signage, reachable displays, a service point that is easy to find |
| Hospitality | Guests of all ages and staff on long shifts | Comfortable seating, accessible routes, lighting and noise, a workable service path |
How to Apply Human-Centered Design to Your Project
- Watch and ask. Spend time in the current space. Talk to staff and customers or family members about what frustrates them.
- Write down who the space serves. Include the people easiest to forget: visitors with disabilities, older people, cleaners, delivery drivers.
- Map the journeys. Arrival, finding the way, the main task, leaving. Mark where people hesitate or get stuck.
- Test early. Walk the plan with the people who will use it, mark layouts on the floor and try furniture before buying it.
- Check after moving in. Ask again a few months later, and adjust.
Studio Gascoigne builds client input into every stage of its five-stage design process, with sign-off checkpoints so the people paying for and using the space shape it throughout. More on that in our guide to interior design collaboration.
Common Mistakes
- Designing for the photo instead of the people using the room every day.
- Treating access as a compliance item added at the end.
- Asking for feedback only once the design is finished.
- Designing for an average user who does not exist.
- Ignoring staff, who often spend more time in the space than anyone.
Frequently Asked Questions
What is human-centered interior design?
An approach that designs a space around the people who use it: their needs, tasks and difficulties. It involves those people throughout the project and tests the design against real use, rather than starting from a style.
What is the difference between human-centered and empathetic design?
They overlap. Human-centered design is the method: understand users, involve them and test. Empathetic or sympathetic design puts extra weight on how people feel in a space, such as stress, confusion or discomfort, and on the people most easily overlooked.
What are the principles of human-centered design?
ISO 9241-210 sets out four: base the design on an explicit understanding of users, tasks and environment; involve users throughout; refine the design through evaluation with users; and work iteratively.
How does human-centric design apply to homes?
Focus on warmth, daylight, storage, quiet rooms and step-free routes that will still work as the household ages. The WHO recommends at least 18 °C indoors in cold seasons for the general population.
Does daylight improve productivity?
People generally prefer daylight and views, but a Lawrence Berkeley National Laboratory review says the evidence on work performance is too limited and mixed to draw firm conclusions. Design for daylight for comfort and energy, not a guaranteed productivity gain.
What accessibility rules apply in New Zealand?
Public buildings must meet the Building Code’s access requirements in clause D1, which refers to NZS 4121. Ask your designer or architect to check the current documents for your project.
Sources: ISO 9241-210 via ISO; WHO Housing and Health Guidelines (2018); Lawrence Berkeley National Laboratory Indoor Air Quality Scientific Findings Resource on daylight, view and performance; New Zealand Building Code clause D1 and NZS 4121 via Building Performance (MBIE); Studio Gascoigne project pages (Smiths City, Kiwi Discovery, Popo Dumplings, Icebreaker, Studio Gascoigne office, Republik).