REPUBLIK OFFICE
Republik’s Auckland office is a workplace fit-out where Studio Gascoigne handled both the architecture and the interior design, so the spatial planning and the day-to-day experience of the space were solved as one problem.
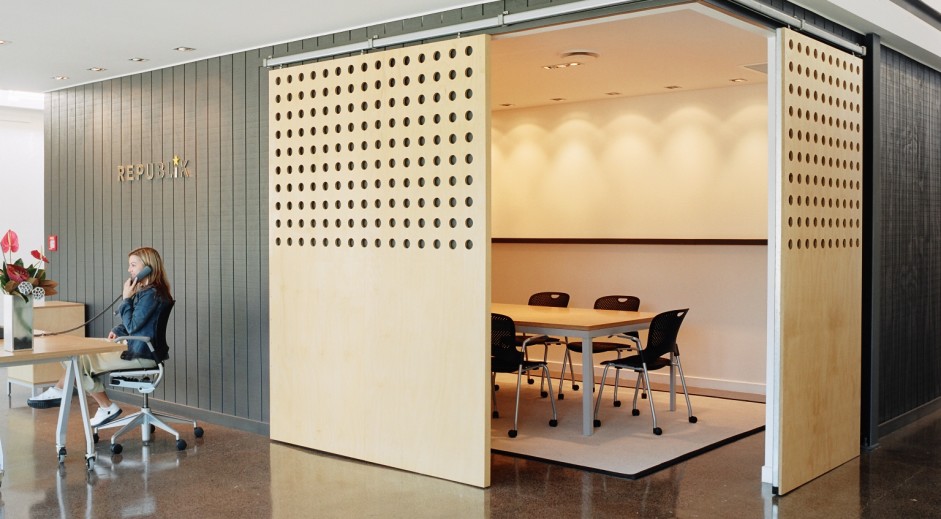
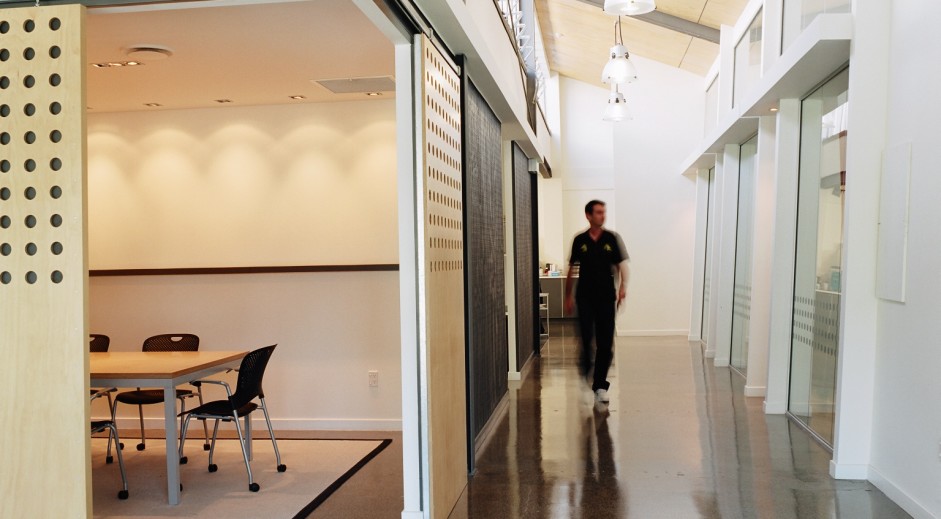
Glazed rooms run along a corridor, and sliding timber walls let a meeting room open up to the wider office or close off when a team needs privacy.
Perforated plywood sliding panels are used as dividers elsewhere on the floor. Read more about our workplace and commercial interior design, or see our guide to modern office partition ideas, which features this project.