Interior design collaboration works best when the client shapes the design at every stage, not just at the end. In practice that means a clear brief up front, a sign-off checkpoint at the close of each design stage, visual material the client can react to, and the same team carrying the project from first sketch to handover. Changing direction early costs a redrawn plan. Changing it on site costs rework, delays and money.
This guide explains how Studio Gascoigne co-creates spaces with clients through its five-stage design process, what the client brings to each stage and how to make collaboration work on your own project.
Key Takeaways
- Start with a brief that covers what the space must do, who it is for, how it should feel, the site and the budget.
- Build a client sign-off into the end of every stage, so nothing progresses on assumption.
- Make the big decisions early, when change is cheap.
- Use concept boards and spatial diagrams early, and detailed drawings only once the direction is agreed.
- Keep architects, designers and the client working from one set of drawings through to the build.
What Is Collaborative Interior Design?
Collaborative interior design means the client, the design team and later the builder make decisions together throughout the project, instead of the designer presenting a finished scheme for approval. The client knows the business, the customers and the budget. The designer knows how to turn that into a space that can be consented and built. Neither can produce a good result alone.
Studio Gascoigne describes its approach as working closely and pro-actively with each client rather than handing over a finished idea. Most of its new clients arrive through word of mouth, referral or repeat work, and several have worked with the studio for more than 20 years, according to its about page.
How the Collaboration Process Works, Stage by Stage
| Stage | What the client brings or decides | What the studio produces |
|---|---|---|
| 1. Preliminary design | The brief: goals, who the space is for, how it should feel, site information and budget range | An honest read of what is achievable and a first direction |
| 2. Concept design | Reaction to one spatial direction and the material palette | Spatial diagrams and concept boards, not technical drawings |
| 3. Developed design | Sign-off on dimensions, materials, fixtures and budget | A coordinated, dimensioned design with no major unknowns |
| 4. Detailed design | Final approval before pricing and consent | Working drawings, specifications and consent documentation |
| 5. Implementation | Decisions on site issues as they arise | Site visits, contractor coordination and handover |
Client feedback is gathered at the close of each stage before work moves on, and that response becomes the brief for the next stage. The studio’s feedback page puts it plainly: nothing progresses on assumption.
Why early decisions matter most
Preliminary design is the cheapest point in the whole process to change course. A shift in direction there costs a redrawn plan. The same shift at detailed design or during the build means reworked drawings, delayed trades and real cost. Good collaboration front-loads the hard conversations.
One team from sketch to site
Collaboration often breaks down at hand-offs: from concept designer to architect, or from architect to builder. At Studio Gascoigne, registered architects, interior and retail designers and technicians read the brief together from the first meeting and stay on the project through site visits, so structural limits, services and compliance are considered alongside the interior from the start. See the architecture service for how that works.
Collaboration in Real Projects
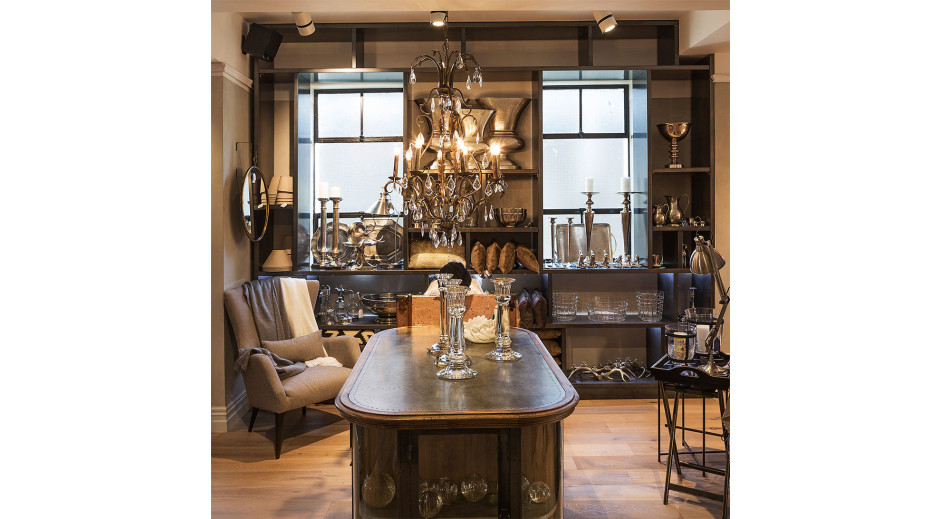
With the client: at Un Deux Trois, a furniture and homewares store in a historic Ponsonby pharmacy building, the studio worked with its clients on an interior where merchandise is grouped into room sets that change regularly around the column grid, suiting the eclectic, residential nature of the products. The 162 m² building was in very poor condition, so the design and the repair work had to be resolved together.
With other design firms: Hotel De Brett, a 25-room boutique hotel in Auckland, was a three-way collaboration. Studio Gascoigne collaborated with Martin Hughes Interior Architects on the interior spaces and handled interiors, lighting, the atrium and the ground-floor retail upgrade. Mitchinson Simiona Architects completed the overall project, documentation and structural design. The hotel won the 2009 NZIA Auckland Architecture Award in the heritage category.
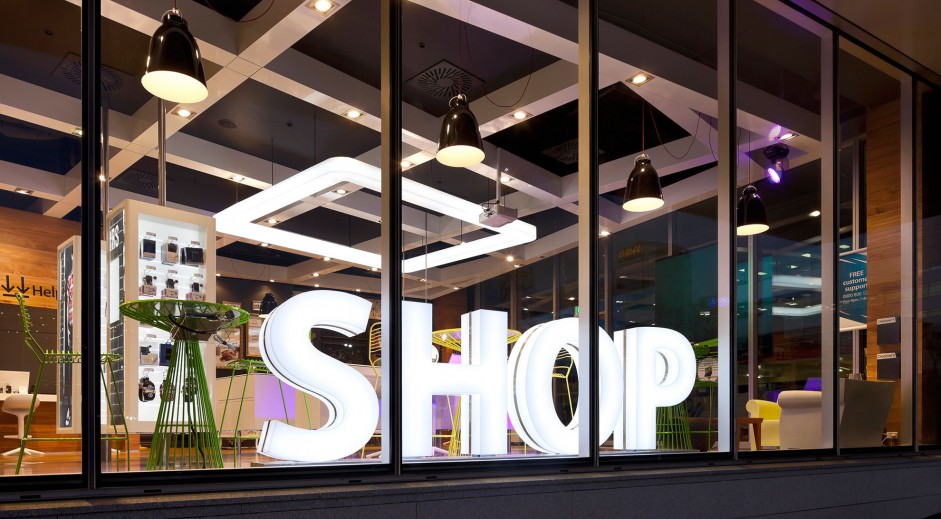
With a brand agency: Telecom’s Victoria Street concept store was designed in collaboration with Designworks, and won Gold in the retail environment category at the 2011 BeST Awards.
Tools That Support Collaboration
The tools matter less than the checkpoints, but the right format at each stage helps clients give useful feedback:
- Concept boards and mood boards to agree materials, colour and feel before anything is drawn in detail.
- Spatial diagrams and plans to explain layout logic and customer or staff flow.
- 3D visualisations for clients who find plans hard to read.
- Material samples handled in person, because colour and texture read differently on screen.
- A shared drawing set and a single decisions log so everyone, including the builder, works from the same information.
- Site walk-throughs during the build to resolve issues quickly.
How to Be a Good Client in a Design Collaboration
- Write down your goals and non-negotiables before the first meeting, including a realistic budget range.
- Share what you know about your customers or users. Sales data, complaints and how staff actually work are all valuable.
- Name one decision-maker, or agree how decisions get made, so feedback is clear.
- Give honest feedback early. “I am not sure” at concept stage is more useful than a change of mind on site.
- Respect the sign-offs. Once a stage is approved, reopening it costs time and money.
Common Collaboration Problems and How to Avoid Them
- A vague brief. Spend time on it. It shapes every decision after it.
- Too many voices. Agree who signs off before design starts.
- Late changes. Make the big calls at preliminary and concept stage.
- Budget surprises. Check cost against the design as it develops, not only at tender.
- Hand-off gaps. Keep the design team involved during the build.
Human-centered design relies on the same involvement of the people who will use the space. See our guide to human-centered interior design, or read about the studio’s design process.
Frequently Asked Questions
What is interior design collaboration?
A way of working where the client and design team make decisions together at each stage of a project, rather than the designer presenting a finished scheme. It usually involves a detailed brief, regular reviews and sign-offs, and shared drawings through to the build.
How does Studio Gascoigne collaborate with clients?
Through a five-stage process (preliminary design, concept design, developed design, detailed design and implementation) with client feedback gathered and signed off at the end of each stage before work moves on.
When is the best time to change a design?
As early as possible. At preliminary design a change in direction costs a redrawn plan. The same change at detailed design or during construction means reworked drawings, delayed trades and extra cost.
What should I bring to the first meeting with an interior designer?
Your goals for the space, who it is for and how it should feel, any site information such as lease plans or drawings, and a realistic budget range.
What tools do interior designers use to collaborate with clients?
Common tools include concept and mood boards, spatial diagrams and plans, 3D visualisations, physical material samples, a shared drawing set and site walk-throughs during construction.
Can interior designers collaborate with architects and builders?
Yes, and the best projects plan for it. Studio Gascoigne has registered architects in-house and has also worked alongside other firms, such as on Hotel De Brett with Martin Hughes Interior Architects and Mitchinson Simiona Architects.
Sources: Studio Gascoigne design process, stage and feedback pages, about page and project pages (Un Deux Trois, Hotel De Brett, Telecom Victoria Street).