Great retail store design turns a store into a selling tool, guiding how customers move, what they notice and how long they stay. Studio Gascoigne, New Zealand’s most awarded retail design firm, has shaped stores from single boutiques to nationwide roll-outs. The ideas below cover layout, lighting, fixtures and merchandising that lift sales, drawn from real retail projects.
Retail store design is the planning of a store’s layout, lighting, fixtures and branding so that customers find what they came for, notice what they did not, and want to stay. This guide covers the decisions that matter most, using stores Studio Gascoigne has designed in Auckland and across New Zealand.
Key Takeaways
- Plan layout, lighting, fixtures and branding together, as one design, not in separate steps.
- Choose the layout type (grid, racetrack, free-flow or boutique) to suit the range and the brand.
- Divide a large store into zones so customers understand where they are and what each area is for.
- Use layered lighting to show merchandise, not one flat wash from the ceiling.
- Make the brief, budget and building work for you, whether that is a heritage shopfront or an airport terminal.
- Measure sales per square metre and conversion before and after any change.
Retail Store Design in Auckland and Across New Zealand
Studio Gascoigne is an Auckland retail design studio that designs store interiors and formats for New Zealand brands, from a single boutique to national chain roll-outs. The studio has won more than 170 design awards, and its team of registered architects and interior and retail designers is led by principal Mark Gascoigne. Its retail design in Auckland service takes a brand from brief through layout, fixtures, lighting and documentation to a working store.
The ideas in this guide reflect the kinds of stores the studio designs:
- Airport retail: Kiwi Discovery at Auckland International Airport, where a store has seconds to catch a traveller.
- Fashion: the Glassons flagship, Hallensteins and Trelise Cooper.
- Specialty retail: Wright’s Jewellers, where display, security and finish quality sit inside one design language.
- Large format: Carpet Court.
Roll-out work is a different discipline from a one-off fit-out. The format has to work across different tenancies, floor plates and store sizes while staying recognisably one brand. Browse more in our work, or see the awards behind it.
How Layout Shapes the Way Customers Shop
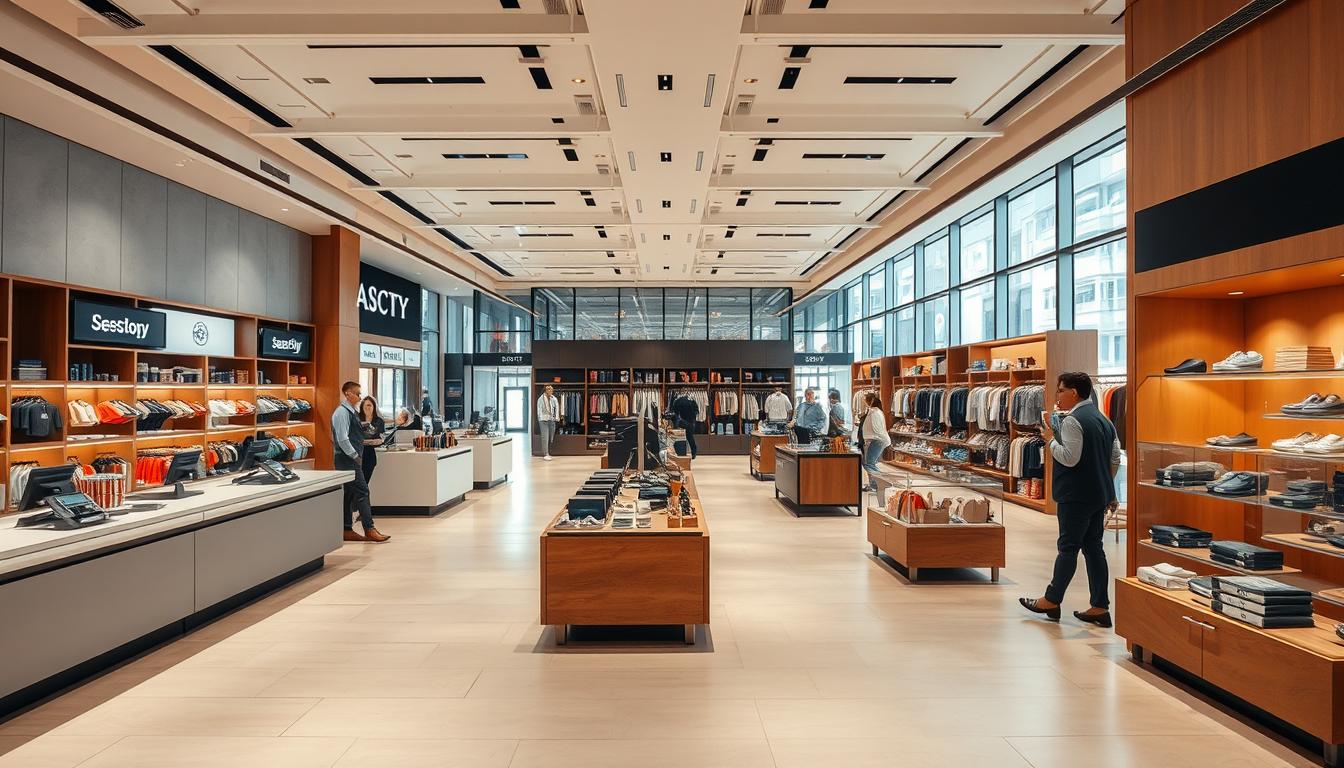
Layout decides what a customer sees first, where they slow down and what they walk past. Studio Gascoigne plans it around sightlines, the entry sequence and product adjacency, so the floor reads clearly from the door.
Four layout types cover most stores, and each suits a different kind of retailer (Shopify’s guide to retail store layouts describes each in more detail):
- Grid: straight aisles of shelving. Predictable and efficient, and common in grocery, pharmacy and hardware.
- Racetrack (loop): a controlled path that takes customers past most of the range on the way to the till. Common in department stores and larger formats.
- Free-flow: no set path, so customers roam. Suits showrooms and concept-led stores where discovery matters more than speed.
- Boutique: products grouped in clusters instead of aisles, for a more personal feel in fashion and specialty retail.
Whichever you choose, keep the sightlines open. A customer standing at the entrance should be able to see the main product areas and the way through the store.
Zoning: Give Each Area a Job
Zoning splits a store into areas with a clear purpose and a natural transition between them. It works best when the zones are easy to read at a glance.
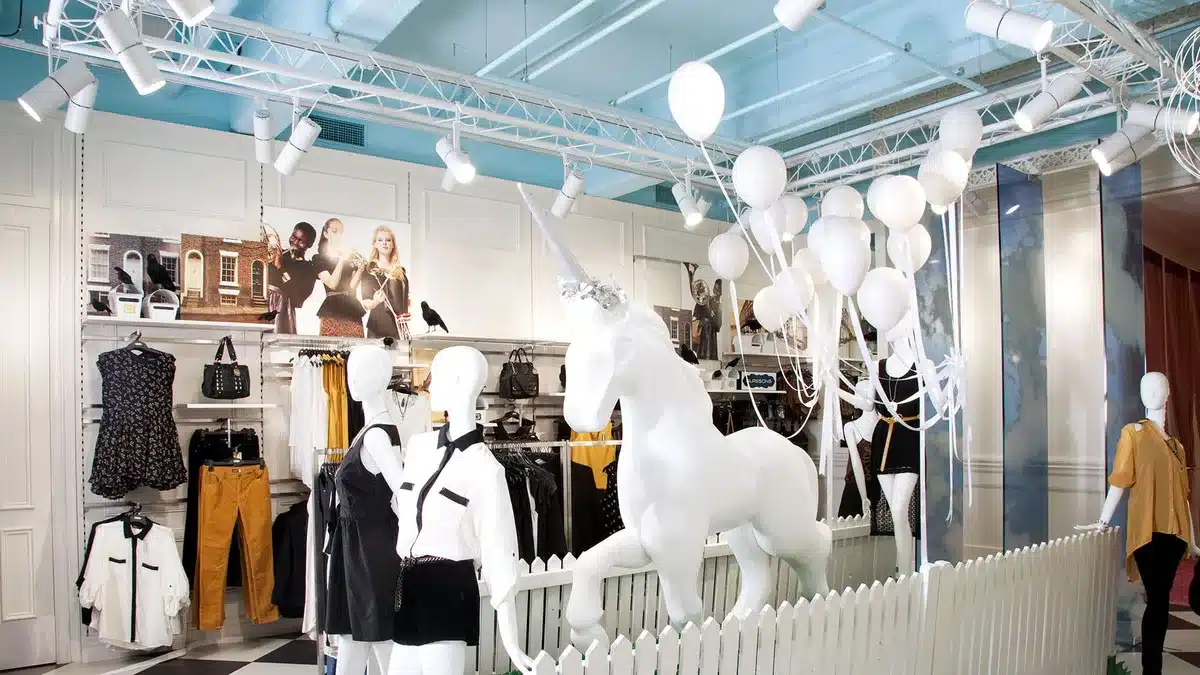
The Glassons flagship on Auckland’s Queen Street is a good example. The space is divided into rooms that customers experience as if walking through a grand villa: the Salon at the front, the Library towards the centre and the Conservatory at the rear. Decorative architectural features such as corbels, Victorian verandah fretwork and ceiling roses create display zones and support the merchandise. A Web Lounge with built-in iPad stations and free Wi-Fi sits in the Conservatory, closing the gap between online and in-store shopping. The store won the 2012 Resene Total Colour Commercial Interior, Public + Retail Award. See the full Glassons flagship project.
Lighting That Shows the Product
Lighting is one of the most useful tools in retail design, because it guides where customers look and how long they stay. The most common mistake is treating it as the last decision: finishes chosen, space built, then a search for places to put downlights.
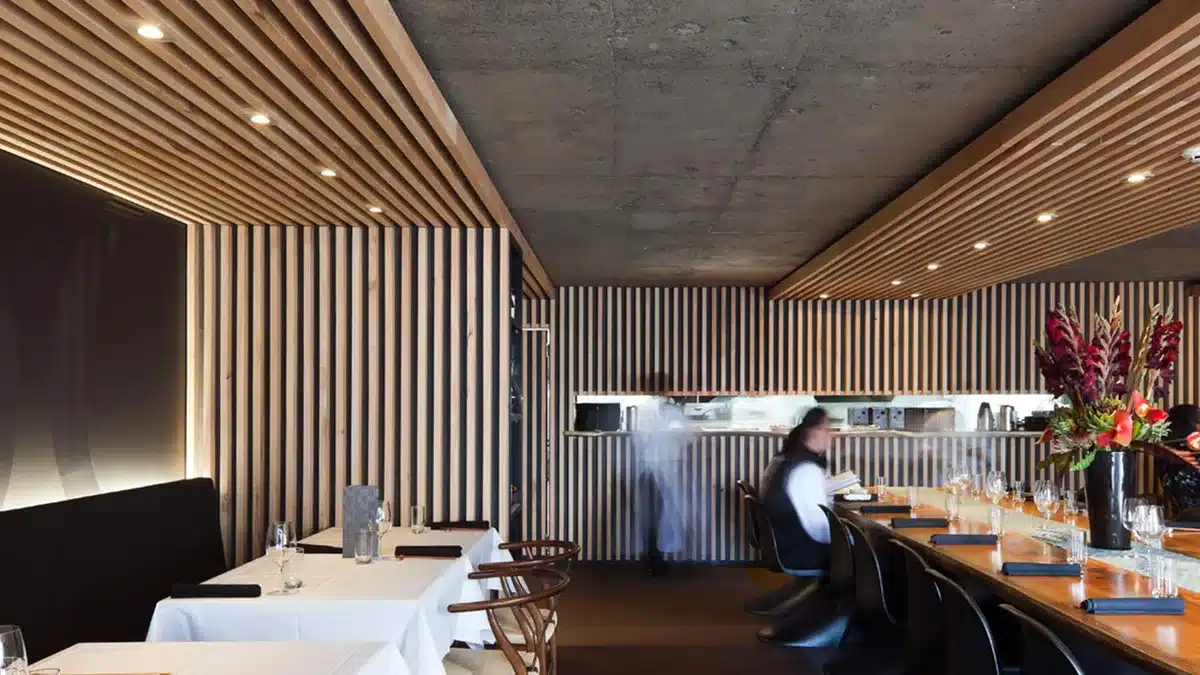
Studio Gascoigne plans lighting with the floor plan, the fixtures and the finishes from the first sketches. The approach is layered light rather than a single flat wash: enough general light to read the space, focused light on merchandise and feature areas, and clear light at counters and fitting rooms. Read more about our lighting design service, or see 10 steps toward great retail lighting.
Brand Identity in Store Design
A store is a brand touchpoint, not decoration. Materials, lighting, layout and the way a customer moves through the room either reinforce what a brand stands for or quietly contradict it. Studio Gascoigne’s brand consultancy service starts by reading a client’s identity closely enough to know which design decisions matter, then designs the space so they line up.
At Wright’s Jewellers in Pukekohe, a family business first opened in 1912, the new generation wanted a move towards higher-end, trend-led jewellery while keeping the personal service the shop was known for. The old dark timber and navy carpet went. The new display counters are open underneath, which makes the store feel larger and reduces the sense of separation between staff and customer. Polished brass accents nod to the shop’s history in modern shapes, and light ash timber-look laminate was used for much of the joinery because the budget would not stretch to real timber. The design ideas came from the brief and the budget, not the other way round. See the Wright’s Jewellers project.
Designing for the Brief, the Budget and the Building
Every store has constraints, and good retail design uses them. Two Studio Gascoigne projects show how different those constraints can be.
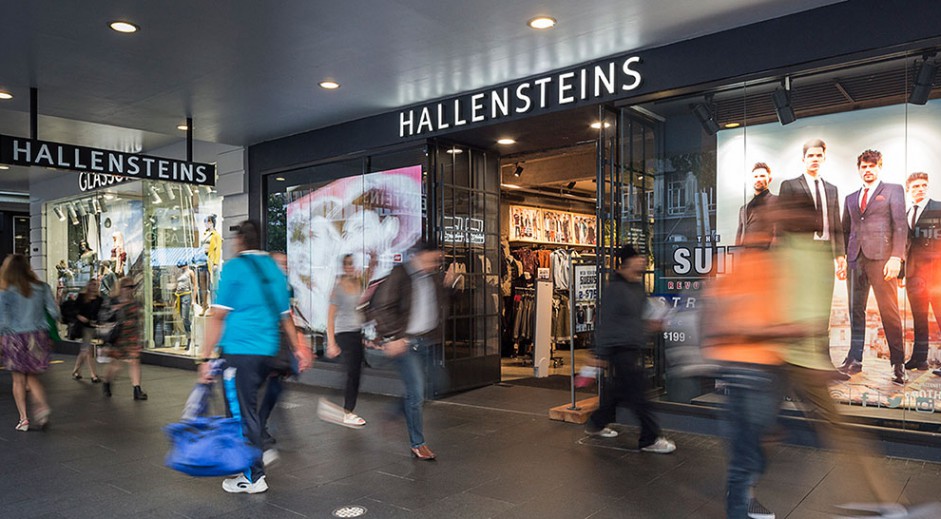
A heritage building on a tight budget. The Hallensteins Queen Street flagship is the company’s biggest store, at 522 square metres, in the historic Lewis Eady building. The brief was an edgy, raw interior that kept the character of the building. Most of the original interior and shopfront had been destroyed, so the studio worked with Heritage New Zealand to retain and replicate as many historic elements as possible, while using Hallensteins’ standard fixturing system on a tightly controlled budget. The studio reports that sales have consistently exceeded targets.
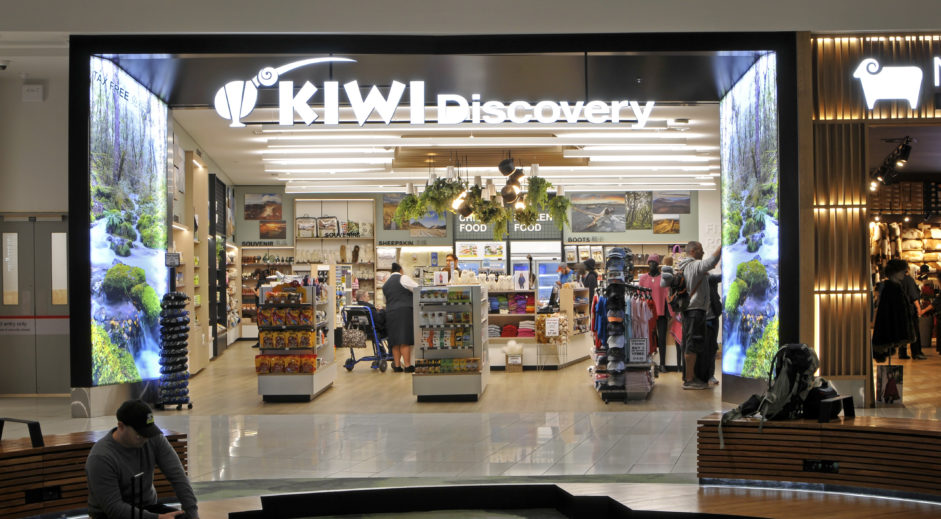
An airport shop for hurried customers. The brief for Kiwi Discovery, a tourist and souvenir shop at Auckland Airport, called for a neutral palette that would not compete with colourful packaging, explicit signage for hurried, often non-English-speaking customers, and racking flexible enough to display any product category anywhere. The finishes are white and timber joinery, black framing, soft green walls and timber-look flooring, with hanging plants and pendant lights drawing attention to the counter.
Retail Design Ideas You Can Use
- Start with the customer path. Walk the store from the door and note what you see in the first five metres.
- Group products by how customers shop, so complementary items sit together.
- Keep one design language. Fixtures, finishes, signage and lighting should look like they belong to the same brand.
- Make signage explicit wherever customers are in a hurry.
- Design fixtures to be flexible if the range or layout will change.
- Plan for roll-out. A format that will repeat across stores has to work in different tenancies, floor plates and sizes while staying recognisably one brand.
Working With a Retail Designer and a Shop Fitter
A retail design studio produces the concept, the detail and the documentation. A shop fitter then prices and builds it. The studio’s documentation is drawings and specifications ready for a shop fitter to price and build from. If you are still choosing who builds your store, read our advice on selecting and contracting a shop fitter.
For a store in Auckland or elsewhere in New Zealand, get in touch through our retail design service page, or browse recent projects.
Retail Store Design FAQs
What are the main types of retail store layout?
The four layouts most retailers choose from are grid (straight aisles, common in grocery and pharmacy), racetrack or loop (a controlled path past most of the range, common in department stores), free-flow (no set path, common in boutiques and showrooms) and boutique (products clustered in groups instead of aisles). The right one depends on the range, the floor plate and how much discovery the brand wants.
How should lighting work in a retail store?
Lighting should be planned with the layout, not added after the fit-out. Layered lighting (general light for the space, focused light on merchandise and feature areas, and light at counters and fitting rooms) gives the store depth and shows products properly. One flat wash from the ceiling makes everything look the same.
What does a retail design studio do?
A retail design studio translates a brand into a working store. At Studio Gascoigne that covers the brief and strategy, layout and customer flow, fixtures and merchandising, materials, finishes and lighting, brand expression such as signage, and the drawings and specifications a shop fitter needs to price and build the store.
How do you know if a store design is working?
Set a baseline before the change and compare after. Useful measures are sales per square metre, conversion rate (visitors who buy), average transaction value and how customers move through the space. Give the new layout time before judging it, because regular customers need to adapt and trade changes with the season.
Sources: Studio Gascoigne project and service pages (Glassons flagship, Hallensteins, Kiwi Discovery, Wright’s Jewellers, retail design, lighting design and brand consultancy), and Shopify’s retail store layouts guide.