Luxury retail design creates shop interiors that make a premium brand feel worth the price, through space, fine materials, careful lighting and service built into the layout. It applies to flagships and to small boutiques alike: the aim is a shopping experience that feels personal and unhurried. This guide covers what makes retail design luxury, the key elements, and boutique interior design lessons from stores Studio Gascoigne has designed in New Zealand, including Trelise Cooper, Oko and Glassons.
Key Takeaways
- Luxury is about space and attention: show fewer products and give each high-end piece room.
- Support the product, never overpower it. The interior is the backdrop.
- Pick a small set of quality materials and use them consistently.
- Build comfort into the layout: welcoming entries, good fitting rooms, places to sit.
- Match the level of luxury to the customer, so the store feels special without feeling out of reach.
- In a boutique, details and personality matter more than size.
What Makes Retail Design Luxury?
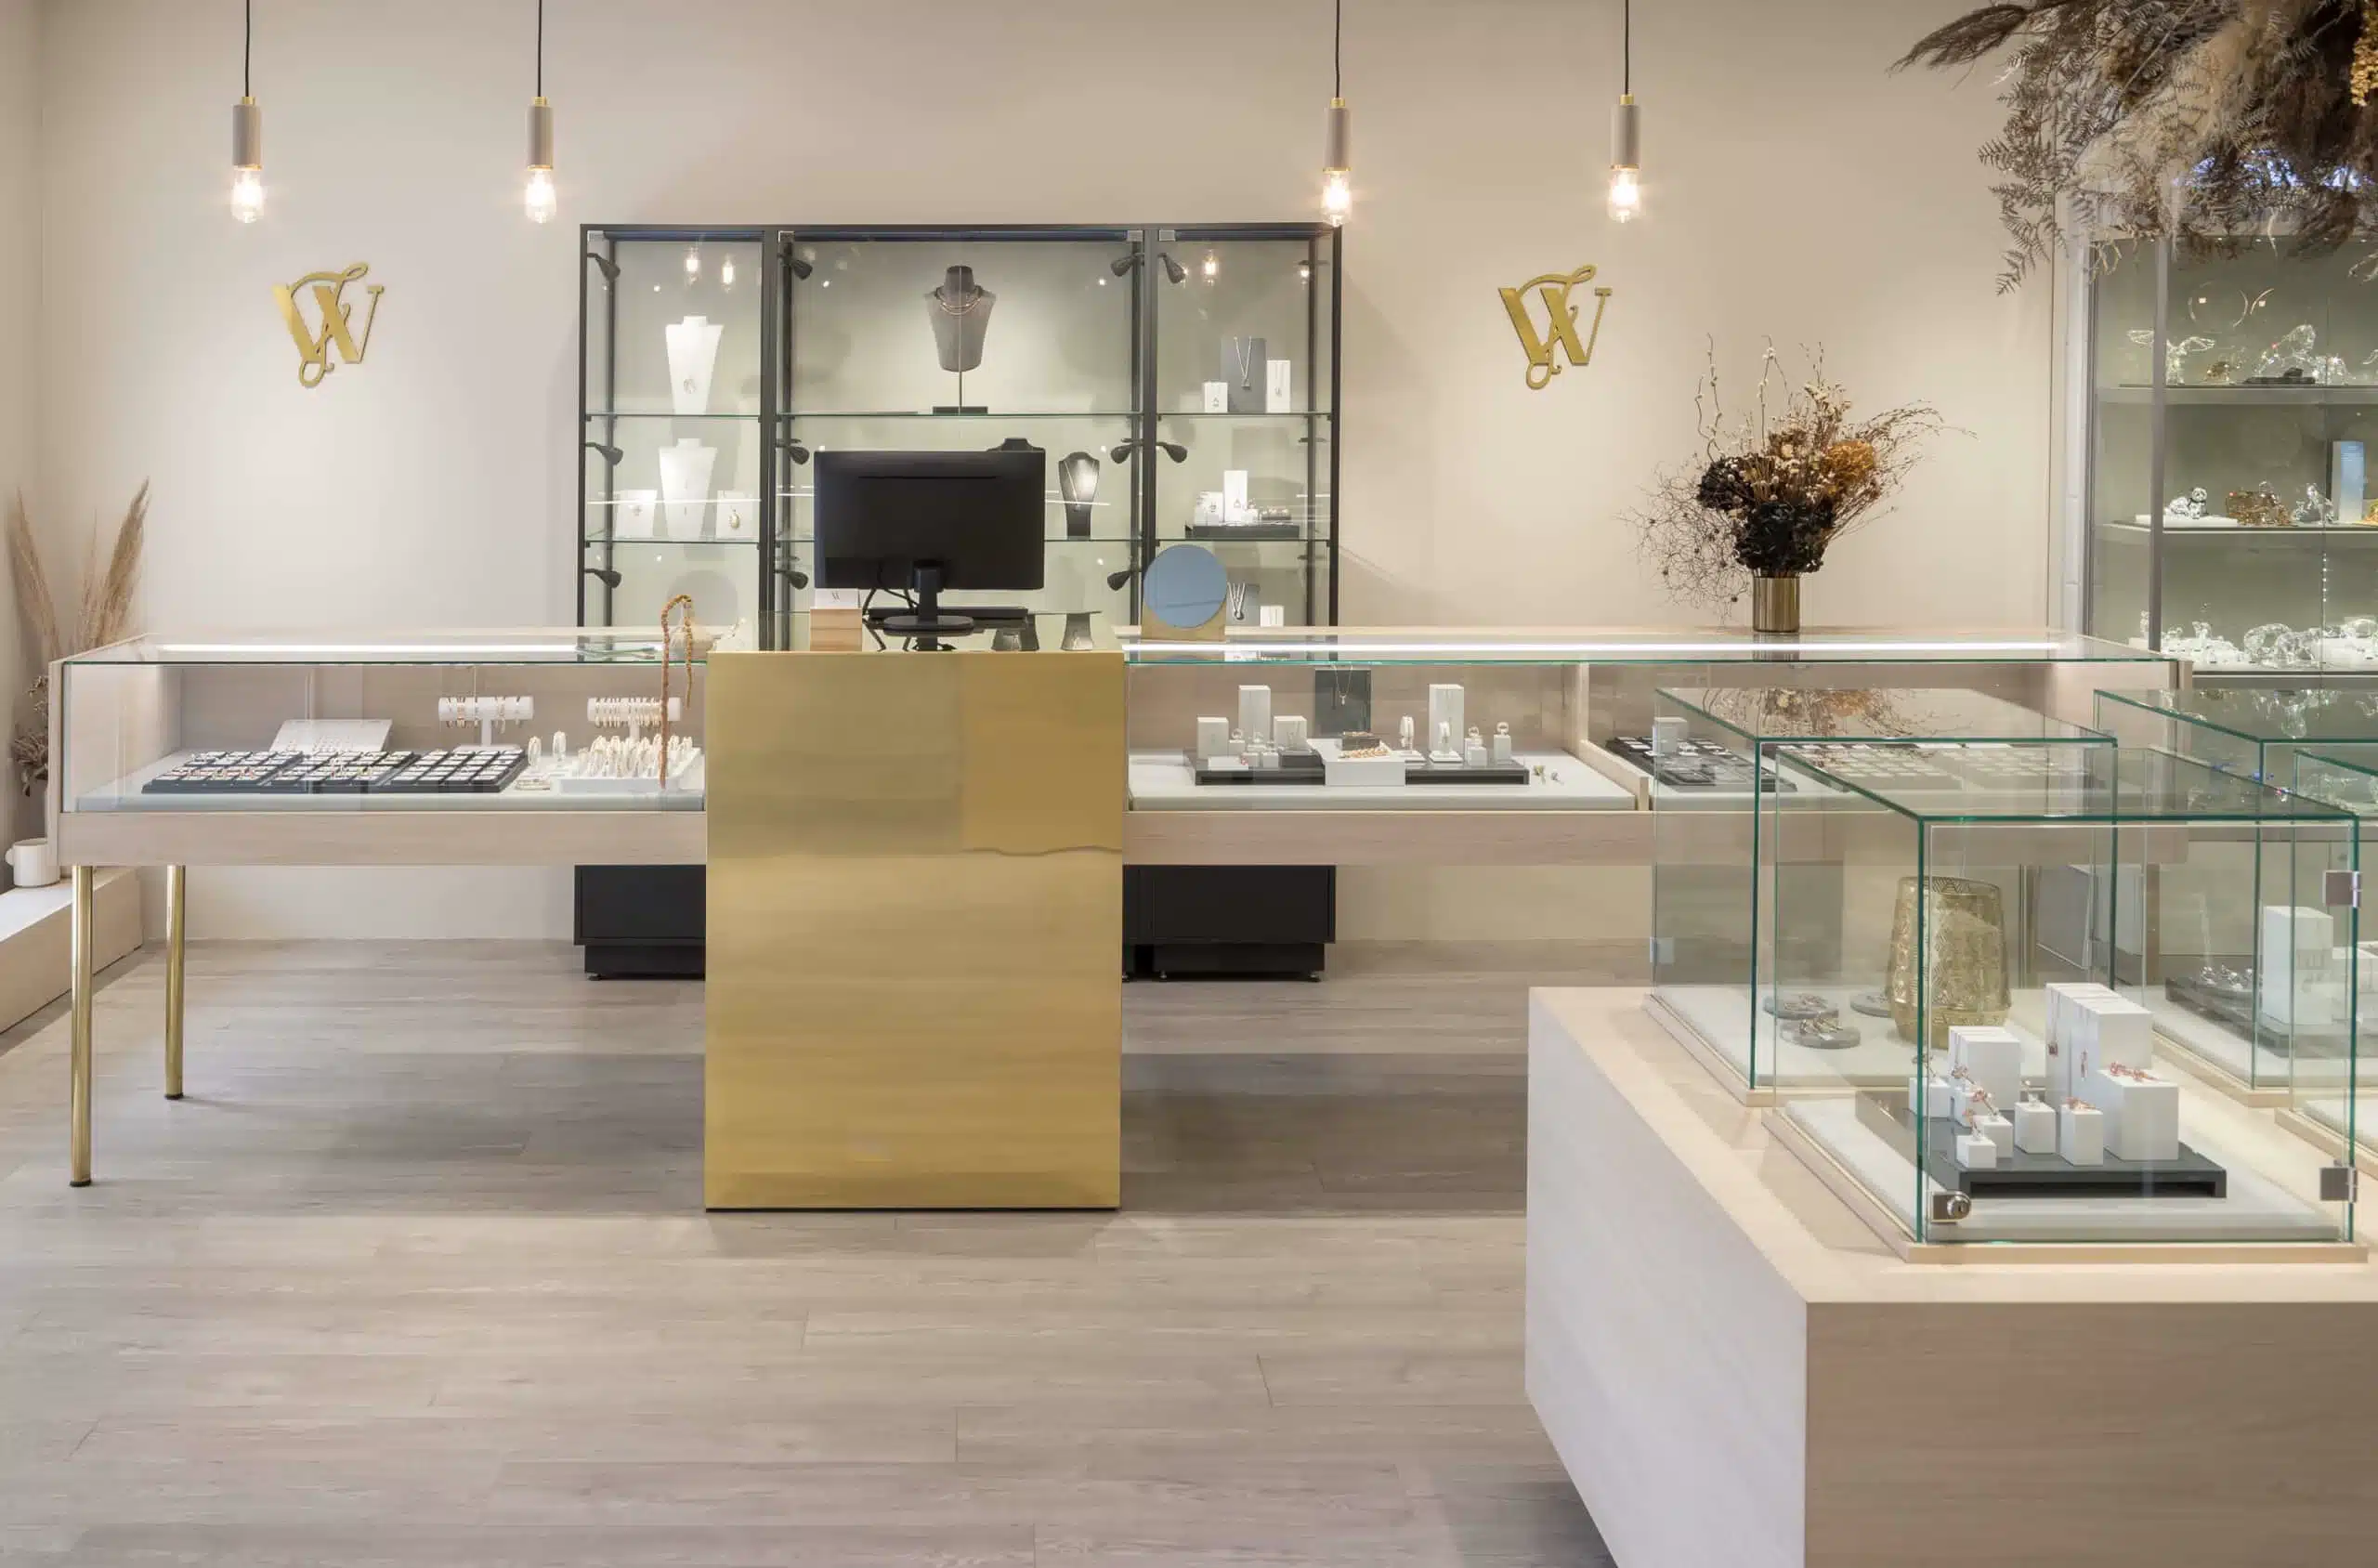
Retail design becomes luxury when the space slows people down and makes them feel looked after. That usually means generous space around products, fewer and better-spaced display shelves, cabinets and mannequins, high-quality but restrained materials, lighting that flatters the merchandise, and areas for service: fitting rooms, seating, consultation and private appointments. Mirrors, seating and good fitting rooms add to the sense of luxury. Premium retail interiors still have to work hard for the business, so luxury is a matter of judgement, not just budget.
Key Elements of Luxury Store Design
| Element | What it does | Example from our projects |
|---|---|---|
| Layout and flow | Turns a visit into a journey through distinct areas | Glassons’ Queen Street flagship is laid out like rooms in a grand villa |
| Materials and finishes | Signal quality through touch and detail | Carrara marble, gold and porcelain at Oko Dessert Kitchen |
| Backdrop | Lets the product lead | Trelise Cooper’s store stays neutral enough for each season’s clothes |
| Comfort and service | Gives customers a reason to stay | A welcoming entry, comfortable fitting rooms and a velvet swing at Trelise Cooper |
| Welcome | Sets expectations from the first step | Honda Newmarket’s brief: a first impression like a five-star hotel |
Store layout and flow
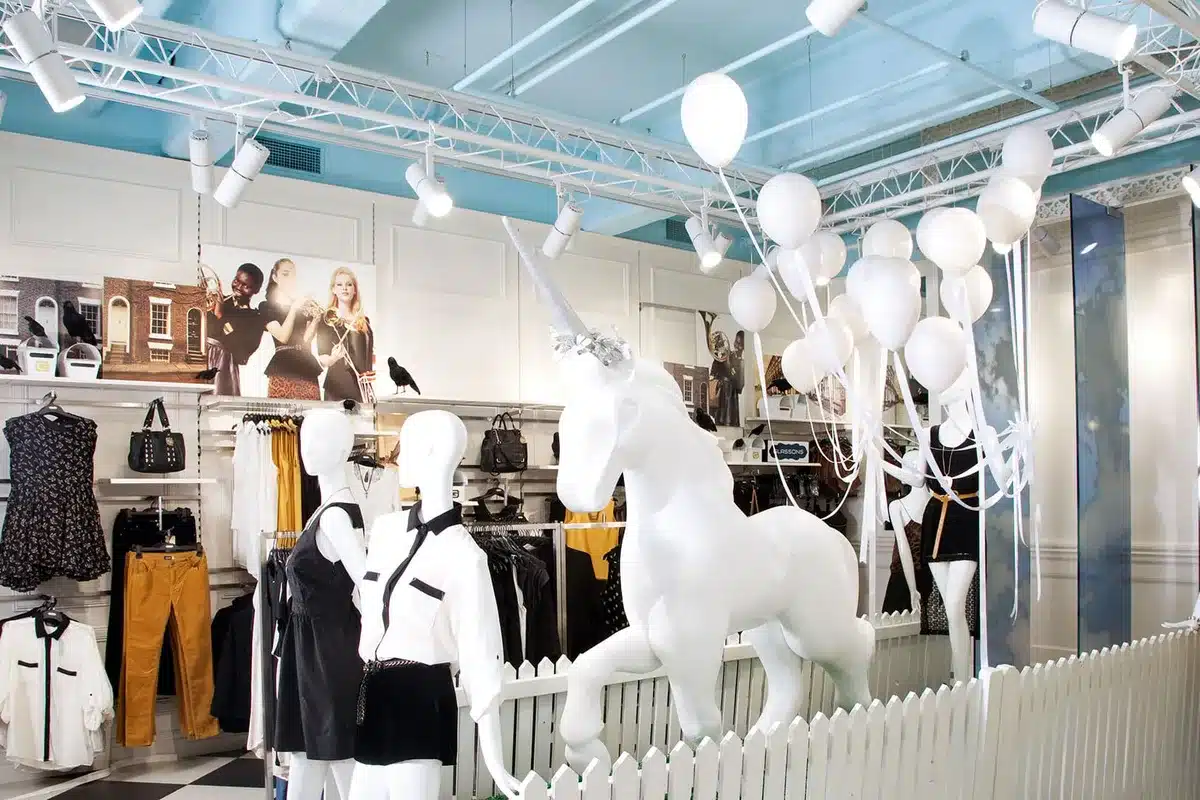
A luxury retail store is rarely one open floor. Breaking the space into zones gives each part of the range its own setting and gives customers a sense of discovery. At the Glassons flagship store on Queen Street, customers move from a spacious Salon at the front, through a Library in the centre, to a Conservatory at the rear, with corbels, Victorian verandah fretwork and ceiling roses used to frame each display zone. The store won the 2012 Resene Total Colour award for a commercial public and retail interior.
Lighting and ambience
Light the merchandise first, then the room. In luxury store design, accent lighting on each display, warmer light where people sit, and lighting that keeps colours true all add to the feeling of quality. Our retail lighting guide covers the practical steps.
Materials and finishes
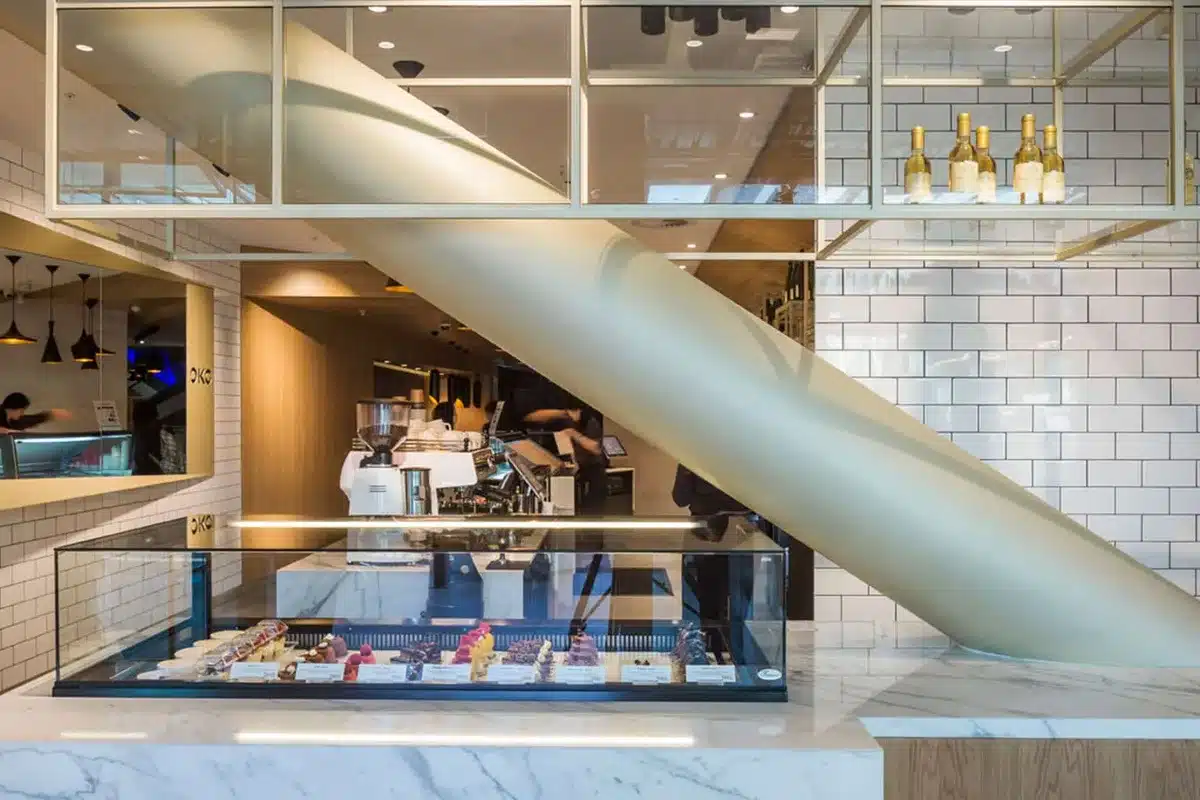
Fine materials do much of the work, but only if the product still leads. At Oko Dessert Kitchen, white Carrara marble, gold, porcelain and timber accents hint at a traditional French patisserie or Italian gelato shop, while reflection, line and form let the desserts take the spotlight. The brief was a space up-market enough for premium-priced desserts, yet not so grand that it put off customers dropping in for a coffee or an ice cream. The store has traded very strongly and is often packed until nearly midnight.
Boutique Interior Design: Lessons From NZ Boutiques
A boutique has less space and a tighter range than a flagship, so its interior design has to carry the brand’s personality in every detail, from the facade and display fixtures to the fitting rooms. These shopping lessons come from boutiques the studio has designed.
Support the designer, don’t overpower: Trelise Cooper
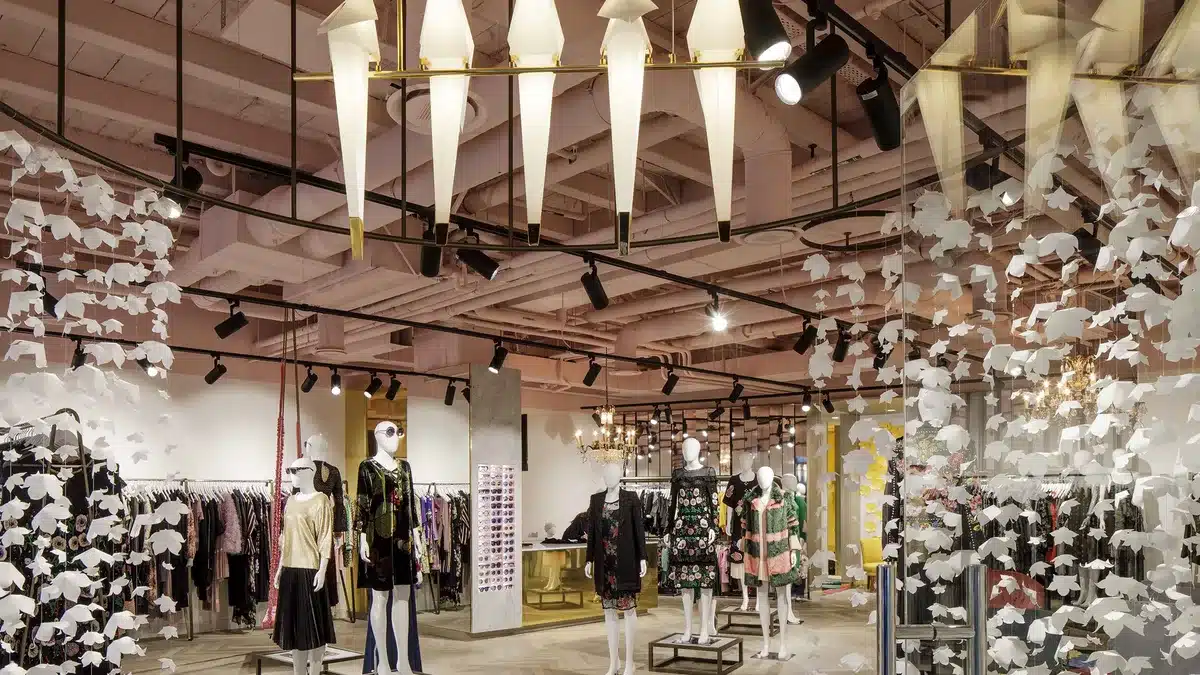
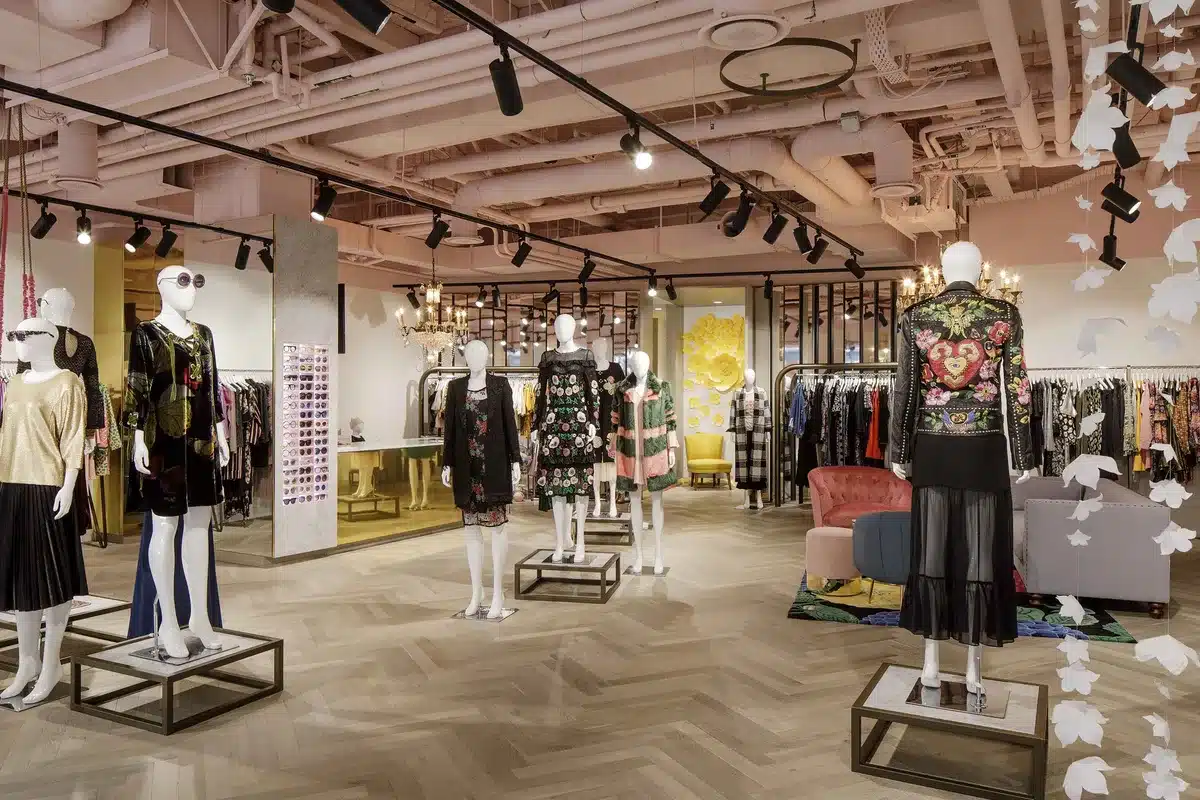
For Trelise Cooper‘s new Wellington flagship, the challenge was to support the clothes of a world-famous fashion designer without overpowering them, and without following any one style of architecture. The studio combined elements of Trelise’s eclectic, colourful and detailed style into an environment neutral enough to suit a variety of clothes, seasons and events. Customer experience led the design, from the welcoming entry to comfortable fitting rooms and a velvet swing. Because details matter so much to the brand, the materials are more complex than in a typical minimal fashion store. The design concept was planned so elements could carry into future locations, and it has been very well received by the client and customers.
Merchandise in room sets: Un Deux Trois
At Un Deux Trois, a furniture and homewares boutique in the historic Le Quesne’s Pharmacy building on Jervois Road, Ponsonby, merchandise is grouped into changing room sets fitted around the column grid. The result is a textured, colourful space in keeping with the eclectic, residential nature of the products, with the building’s restored pressed-metal linings adding character.
Restraint reads as maturity: Wild Pair
When Wild Pair wanted more elegance and a more mature store for customers who had grown up with the brand, the studio kept decoration deliberately restrained: minimal fixtures, framed posters, off-white surfaces, concrete floors and hand-sanded cedar ship-lap lining. A soft backdrop let the merchandise lead.
Make the treasures the show: Redcurrent
Redcurrent in Wellington needed backdrops to showcase its treats and treasures. A series of dramatic spaces in gem-like pinks did that, and the client reports that turnover has increased significantly. Our storefront design guide covers how its glowing shop front draws people in.
Small Boutique Design Tips
- Curate the range. Fewer items, better displayed, read as higher end in any luxury store.
- Choose one theme. A clear idea, carried through materials, colour and fixtures, gives a small shop a strong identity.
- Make the fitting room a highlight. It is where many buying decisions happen.
- Keep fixtures flexible. A boutique’s collection changes often, whether it sells fashion, jewellery or homewares, so displays should move with it.
- Use the windows. Our visual merchandising guide covers window displays and themes.
Luxury Retail Stores, Showrooms and Flagships
The same principles apply to larger formats. Honda’s brief for its Newmarket flagship was a first impression like a five-star hotel, with a club-style customer lounge. Our showroom design guide covers that project, and our retail store design ideas cover planning a sales floor in more detail. To talk about your store, see our retail interior design service.
Planning a fit-out?
Tell us about your site, timing and brief. Studio Gascoigne designs retail, hospitality and workplace interiors across New Zealand.
Luxury Retail Design FAQs
What makes retail design luxury?
Luxury retail design gives products room, uses fine materials and careful lighting, and puts service at the centre. Fewer items on show, generous space around each one, and places to sit, try and talk all signal that the visit matters as much as the sale.
What is boutique interior design?
Boutique interior design is the design of a small, independent or specialist shop around one brand’s personality. It relies on details, a clear theme and a curated range more than on volume, so the shop feels personal rather than generic.
How is luxury retail different from regular retail?
Regular retail is built for throughput and choice. Luxury retail is built for time and attention: more space per product, richer materials, private or comfortable areas, and staff who guide the visit. The layout slows people down instead of moving them through.
How do you make a small boutique feel high end?
Show less, light it well and use a few quality materials consistently. Keep fixtures minimal, give each display space, and add one comfortable place to sit. At Wild Pair, restrained decoration and minimal fixtures gave the store a more mature look.
How much does luxury retail design cost?
Cost depends on the size of the store, the building, and how much joinery and finishing is custom made. Fine materials and custom displays cost more than standard fixtures, so a designer will usually spend where customers look and touch first.
Top photo: Trelise Cooper, Wellington. Sources: Studio Gascoigne project pages for Trelise Cooper, Oko, Glassons, Un Deux Trois, Wild Pair, Redcurrent and Honda Newmarket (checked November 2026).