The best office partition ideas for most modern workplaces pair glazed partitions around meeting rooms with acoustic screens or open shelving in the open-plan areas, so each part of the office gets the right mix of light, privacy and quiet. Below are 12 office partition ideas we use and recommend at Studio Gascoigne, an Auckland interior design studio, with the trade-offs of each so you can choose with confidence.
Office partition ideas compared
This table ranks the 12 ideas by how often they suit a typical modern office. Relative cost compares the options with each other; real prices depend on height, specification and how much building work is involved.
| # | Partition idea | Best for | Visual privacy | Acoustic privacy | Relative cost |
|---|---|---|---|---|---|
| 1 | Framed glass partitions | Meeting rooms and private offices | Low | Medium to high | High |
| 2 | Frosted or manifested glass | Rooms that need light and some privacy | Medium | Medium to high | High |
| 3 | Sliding timber panels | Rooms that open and close during the day | High | Medium | Medium |
| 4 | Operable acoustic walls | Splitting large training or boardrooms | High | High | High |
| 5 | Demountable modular systems | Teams that grow or reorganise often | High | Medium | Medium to high |
| 6 | Freestanding acoustic screens | Noisy open-plan floors | Medium | Low to medium | Low to medium |
| 7 | Desk-mounted screens | Tight budgets and dense desking | Low | Low | Low |
| 8 | Open shelving and storage dividers | Zoning while adding storage | Low to medium | Low | Low to medium |
| 9 | Timber walls and slat screens | Warmth and semi-open separation | Medium | Low | Medium |
| 10 | Planted partitions | Softening large open spaces | Medium | Low | Medium, plus upkeep |
| 11 | Phone booths and focus pods | Calls and deep-focus work | High | High | Medium to high |
| 12 | Zoning with flooring, colour and light | Defining areas without walls | None | None | Low |
How we ranked these ideas
- Light and visibility: whether daylight and sightlines still reach the whole floor.
- Acoustic performance: whether conversations stay inside the space, not just whether noise is softened.
- Flexibility: how easily the layout changes when the team does.
- Cost and disruption: the build effort, including any changes to lighting, air-conditioning or sprinklers.
- Brand expression: how well the partition shows the character of the business, which matters to clients and staff alike.
1. Framed glass partitions
Framed glass partitions are the most versatile of all modern office partition design choices, because they create enclosed rooms without cutting off daylight.
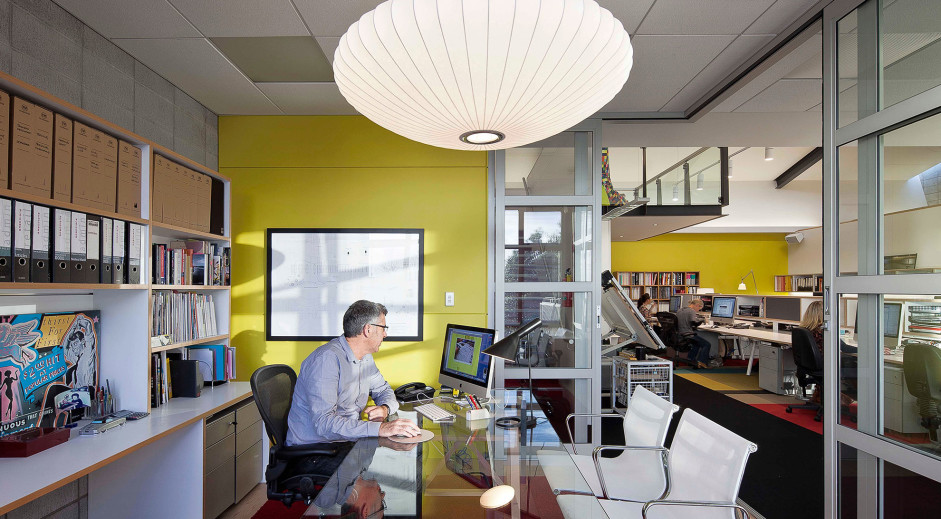
- Full-height glazing keeps the open floor connected while giving a manager or meeting room its own space.
- Aluminium or timber frames can be colour-matched to the fit-out.
- Acoustic laminated glass or double glazing, with proper seals, is what makes a glass room genuinely private.
Best for: meeting rooms, private offices and anywhere light matters. Drawback: single glazing and gappy doors let conversations through, so the specification matters more than the look.
2. Frosted or manifested glass
Frosted glass keeps the light of a glass partition while blocking direct views into the room.
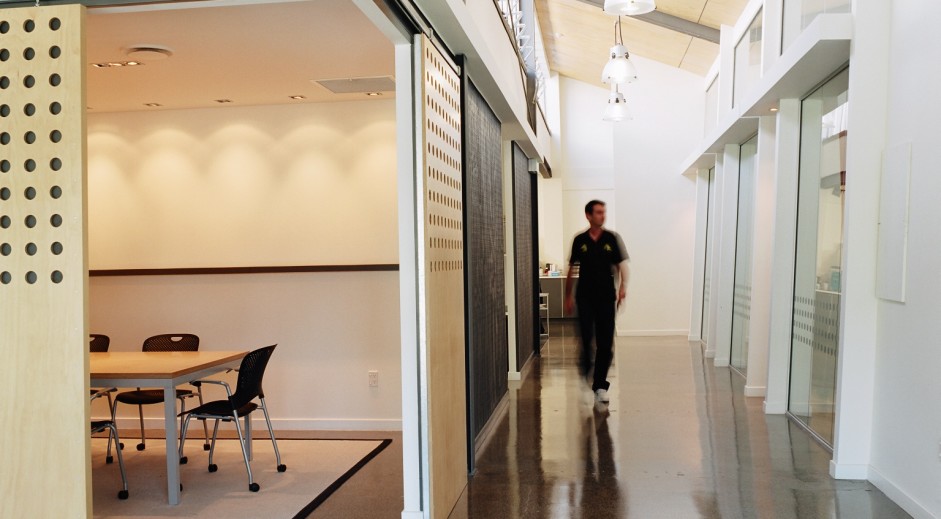
- A frosted band at seated eye height gives privacy while daylight still passes above and below.
- Printed film or etched graphics double as brand messaging and safety marking on large glass panels.
Best for: rooms along busy corridors. Drawback: applied film can scratch and date, so treat graphics as replaceable.
3. Sliding timber panels
Large sliding panels let a room switch between open and closed in seconds, which suits spaces used differently through the day.
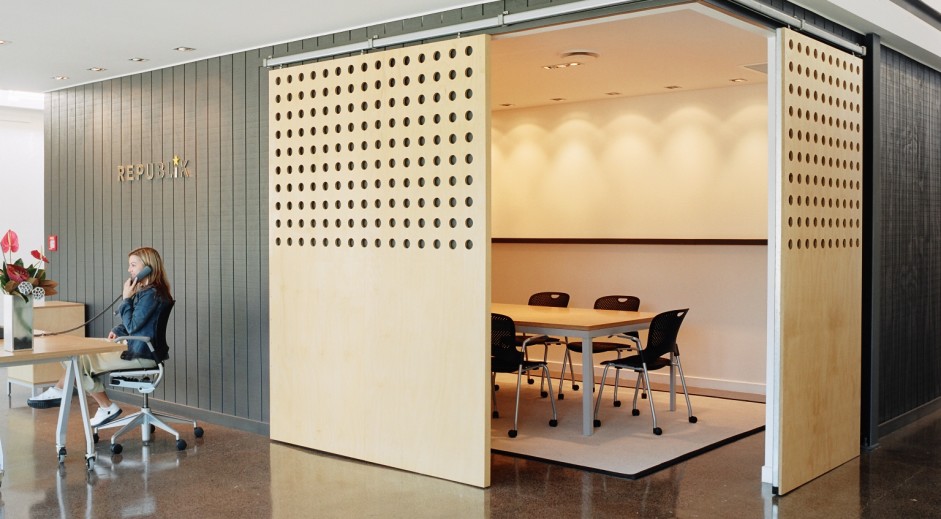
At the Republik office fit-out, oversized perforated plywood panels slide across to close off the meeting room, then open it straight onto reception. The pattern of circular cut-outs turns a practical door into a feature.
Best for: meeting rooms beside reception or breakout areas. Drawback: sliding panels need solid overhead support, and the gaps around them let some sound through.
4. Operable acoustic walls
Operable walls are folding or stacking panels on a ceiling track that divide one large room into two or more.
- They turn a boardroom or training room into separate meeting spaces when needed.
- Acoustic-rated panels with compression seals give the best sound separation of any movable option.
Best for: large rooms that host both big and small groups. Drawback: they are the most expensive movable option, need a structural head track and a place to stack the panels, and seals wear over time.
5. Demountable modular systems
Demountable partitions are factory-made wall systems that can be taken down and rebuilt in a new layout.
- Panels can mix solid, glazed and storage modules in one run.
- They suit leased offices and teams that reorganise every year or two.
Best for: growing businesses that expect to change layout. Drawback: joints between modules usually perform worse acoustically than a well-built fixed wall, and upfront cost is higher than screens. For the wider planning picture, see our guide to office fit-outs that support productivity.
6. Freestanding acoustic screens
Freestanding acoustic screens are fabric or felt-covered panels that absorb sound in open-plan offices.
- They reduce echo and the carry of voices across a busy floor.
- They move with the desks, so they suit changing layouts.
Best for: open-plan areas with a noise problem. Drawback: screens soften sound but do not stop it travelling over and around them, so they work best alongside ceiling and wall treatments like acoustic panels.
7. Desk-mounted screens
Desk-mounted screens are the simplest office divider idea: low panels fixed to the desk edge between workstations.
Best for: dense desking on a tight budget. Drawback: they give little real privacy and can make a floor feel cluttered, so keep them low and consistent.
8. Open shelving and storage dividers
Shelving units make useful partitions because they separate zones and hold the things a team needs.
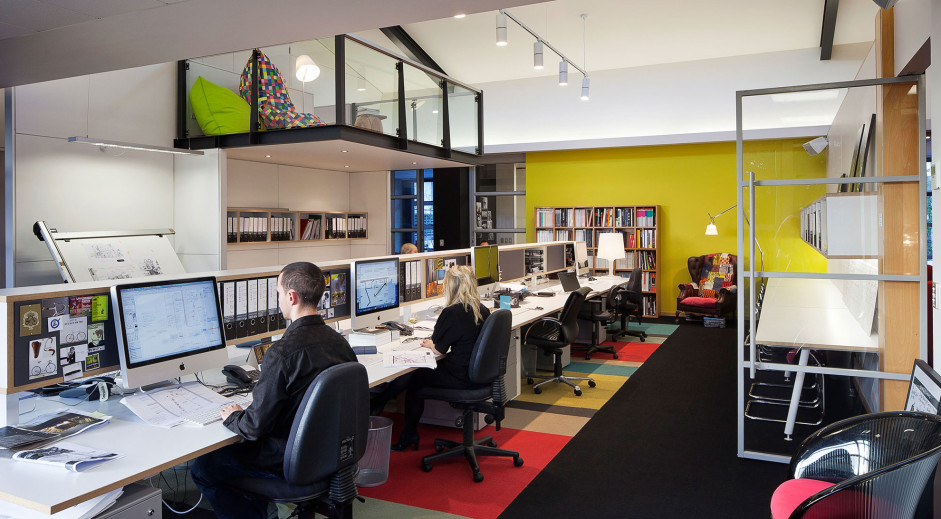
In our own Auckland studio, a slim metal-framed shelving unit marks the edge of the workspace without blocking light or views.
Best for: zoning open areas while adding storage. Drawback: open shelving offers almost no acoustic privacy and needs tidy styling to look good.
9. Timber walls and slat screens
Timber brings warmth to an office, and a timber wall with openings or slats separates spaces while keeping them connected.
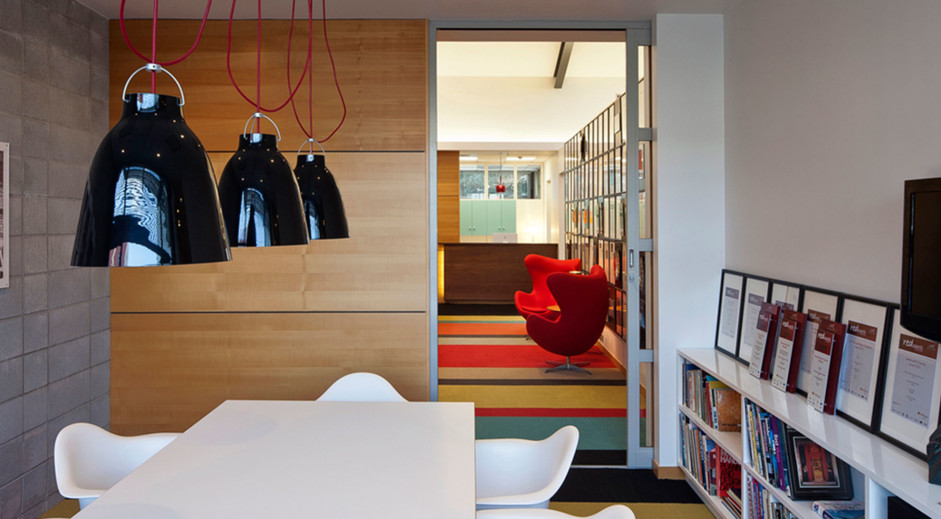
Best for: reception, breakout and meeting areas that should feel welcoming. Drawback: slats and openings let sound pass, so they separate visually rather than acoustically.
10. Planted partitions
Planter boxes, moss walls and plant-topped storage bring nature into the office while softening the edges between zones, one of the simplest ways to apply biophilic design.
Best for: large open floors that feel hard or sterile. Drawback: live plants need light, watering and ongoing maintenance, which adds a running cost.
11. Phone booths and focus pods
Phone booths and focus pods are small enclosed rooms placed within an open-plan floor for calls and concentrated work.
- They give people somewhere quiet to go without building permanent rooms.
- Many can be moved when the layout changes.
Best for: open-plan offices with lots of video calls. Drawback: they take up floor space and need ventilation and lighting, and fire safety should be checked before they are installed.
12. Zoning with flooring, colour and light
Not every partition needs to be a wall: changes in flooring, colour and lighting can define areas with no building work at all.
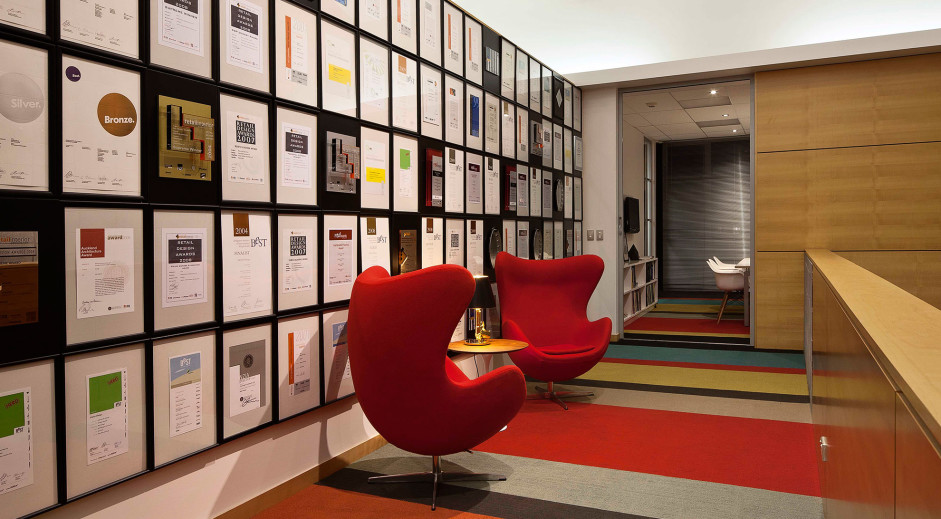
Our studio uses bands of coloured carpet, bold wall colour and pendant lighting to signal where work, meeting and lounge areas begin. That office won the Commercial Interior Office Award at the 2011 Resene Total Colour Awards.
Best for: keeping an open plan open while making it easy to read. Drawback: zoning gives no visual or acoustic privacy, so pair it with rooms or pods where people need them.
How to choose the right office partitions
- Confidential calls and meetings: glass rooms with acoustic glazing and seals, or phone booths.
- A noisy open plan: freestanding acoustic screens combined with ceiling and wall treatments.
- A team that keeps changing: demountable systems, sliding panels or movable pods.
- A tight budget: desk screens, shelving dividers and zoning with flooring and colour.
- An office that should show off the brand: glass with branded manifestation, timber and a considered colour scheme.
Most good offices combine several of these ideas. The right mix comes from understanding how your people actually work, which is why partitions are best decided as part of the whole layout. You can read more about planning partitions in commercial spaces, see how our design process works, or talk to us about our office interior design service.
Office partition FAQs
How do I partition an office?
Start by mapping how each team works: who needs quiet, who needs to collaborate and how many enclosed rooms you need. Then choose partitions for each zone, such as glass rooms for meetings and acoustic screens for open areas, and check with the building owner and council whether new walls affect fire exits, sprinklers or ventilation.
Which partition is best for an office?
For most offices, framed glass partitions are the best all-round choice for enclosed rooms because they keep daylight and sightlines while creating privacy. Open-plan areas are usually better served by acoustic screens, shelving or zoning than by more walls.
What is the cheapest office partition option?
Desk-mounted screens and shelving dividers are usually the cheapest office partitions, and zoning with flooring or colour needs no partition at all. They cost least because they involve little or no building work, but they also give the least privacy.
How much do office partitions cost?
Office partition costs depend on height, glazing and acoustic specification, and whether lighting, air-conditioning or sprinklers need changing. As a relative guide, desk screens and shelving cost least, freestanding screens and demountable systems sit in the middle, and full-height acoustic glazing and operable walls cost most. Get quotes once the layout is designed.
Do glass partitions block sound?
Glass partitions can block sound well, but only when specified for it. Acoustic laminated glass or double glazing, full-height panels and sealed doors make a glass room private, while single glazing with gaps lets conversations carry.