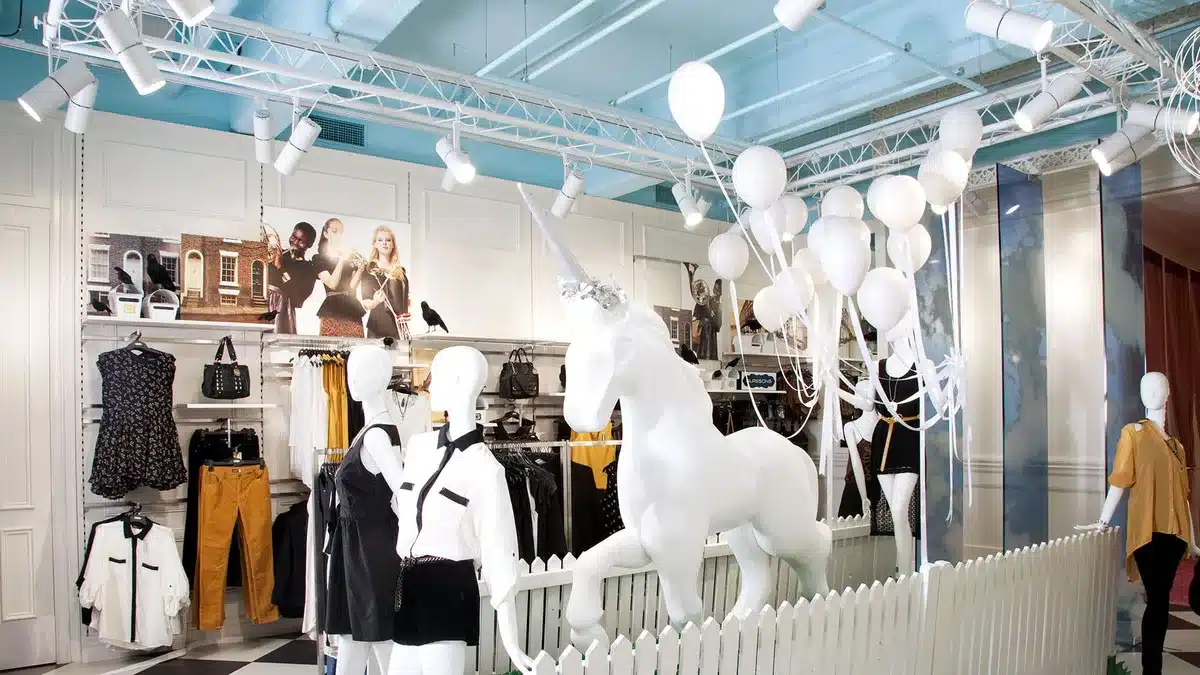
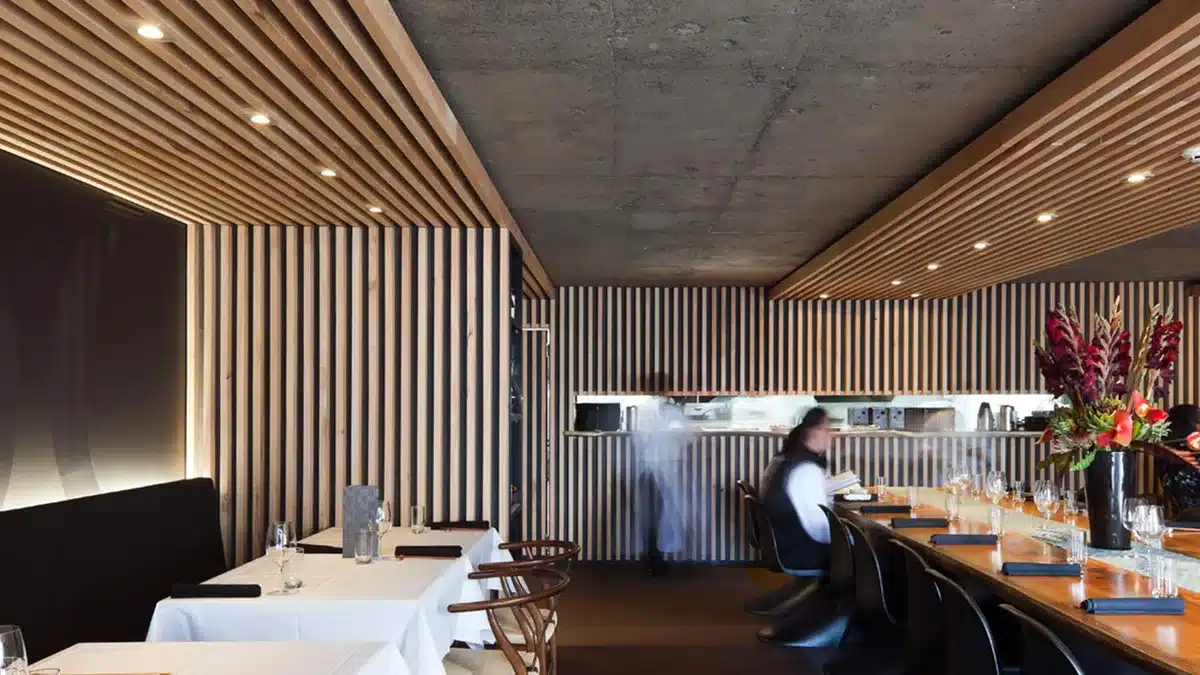
A low carbon interior is one designed to cut greenhouse gas emissions from the materials that go into it and the energy it uses over its life. For a commercial fitout, the biggest savings usually come from four moves: keep and reuse what is already there, build less, choose lower-carbon materials backed by real data, and design fixtures that can be moved and reused at the next refit.
Key Takeaways
- Fitouts are replaced often. The New Zealand Green Building Council says they are refreshed every 5 to 7 years.
- NZGBC puts the share of a commercial office building’s lifecycle emissions that comes from fitouts at 32%.
- Reusing an existing shell, services and fixtures is often the single biggest carbon saving in a refit.
- Use Environmental Product Declarations (EPDs) and the free BRANZ LCAQuick tool to compare options with data, not marketing claims.
- Efficient lighting and controls cut operational energy; EECA says LEDs alone can cut lighting costs by up to 70%.

What Is a Low Carbon Interior?
It helps to separate two kinds of carbon:
- Embodied carbon: emissions from making, transporting, installing, maintaining and eventually disposing of materials. MBIE describes whole-of-life embodied carbon as covering materials and construction across initial construction, maintenance, renovation and demolition (building.govt.nz).
- Operational carbon: emissions from the energy a space uses once it is open, such as lighting, heating, cooling and equipment.
In an interior fitout, embodied carbon is the part designers control most directly, because the fitout is mostly materials: partitions, ceilings, flooring, joinery and fixtures.
Why Fitouts Matter for Carbon
Buildings stand for decades, but interiors turn over quickly. According to NZGBC, fitouts are refreshed every 5 to 7 years, making them one of the most frequently replaced parts of the built environment. NZGBC says 32% of a commercial office building’s lifecycle emissions come from fitouts, and that the average commercial fitout generates 368.6 tonnes of waste.
Every refit is a chance to cut those numbers, and most of the savings are decided early, at concept stage, before anything is specified.
How to Design a Low Carbon Interior: 7 Practical Strategies
MBIE’s whole-of-life embodied carbon framework sets out three broad ways to reduce embodied carbon: make the best use of existing buildings, use less material and waste less, and use lower-carbon materials. Here is how that translates to an interior.
1. Keep what is already there
The lowest-carbon material is the one you do not have to make. At Number One Shoes the brief allowed little or no building work, so we designed a refit that left around 80% of the original fixturing in place. At R&G Newmarket the conventional fitout was limited to preserving the existing shell and services, and the shopfront was kept with a recoloured facade.
2. Build less and expose what you have
Fewer layers mean less material. At Kapiti we stripped out the previous fitout and exposed the underlying concrete and brick instead of covering it with new linings. Exposed structure, fewer suspended ceilings and simpler joinery can all reduce the amount of new material in a space.

3. Design fixtures that move and get reused
Fixtures that can be reconfigured or moved to another site avoid being thrown away at the next refit. The joinery units in Comvita’s airport kiosk were designed to be reconfigurable for use at other sites. Carpet Court uses easily moveable, reconfigurable pods to display any product, and the HUE salon interiors use pre-fabricated units that suit a variety of spaces.
4. Prefabricate where it makes sense
Making components off-site can reduce on-site waste and makes them easier to reuse. Number One Shoes’ fitout was a kit of parts designed for mass production off-site and easy roll-out, installed without closing the store.
5. Choose lower-carbon materials with real data
Look for an Environmental Product Declaration (EPD), a verified, registered document that reports a product’s life-cycle environmental impacts, including its carbon footprint. EPD Australasia is the programme operator for New Zealand and Australia. Note that an EPD does not say a product is better than another; it gives you comparable data so you can decide.
To compare whole design options, BRANZ offers LCAQuick, a free tool that estimates embodied carbon (materials and construction) and operational impacts (energy and water), and shows which materials contribute most. Recycled and reclaimed materials help too: Kapiti’s display shelves were made from recycled timber beer crates.
6. Cut operational energy
Lighting is on for every trading hour. EECA’s Gen Less guidance says switching to LEDs alone can cut lighting costs by up to 70%, and up to 90% with good design and controls. Our guide to retail lighting covers how to design it well.
7. Plan for the next refit
Use mechanical fixings rather than glue where you can, standard panel sizes, and materials that can be separated at the end of their life. A fitout designed to come apart cleanly is far easier to reuse or recycle.

How to Measure and Certify a Low Carbon Fitout
- Green Star Fitouts: NZGBC’s rating tool, developed with the Green Building Council of Australia, built around six priority areas, with guidance for building owners, retail brands and corporate tenants. It offers 4 Star (Best Practice), 5 Star (New Zealand Excellence) and 6 Star (World Leadership) ratings.
- BRANZ LCAQuick: free whole-building life cycle assessment in Excel.
- EPDs: product-level carbon and environmental data.
- MBIE technical methodology: MBIE has published a methodology for consistent whole-of-life embodied carbon assessment that early adopters can use.
Common Misconceptions
- “Natural means low carbon.” Not always. Transport, processing and finishes all count. Check the data.
- “A green label means low embodied carbon.” Ecolabels often focus on other issues, such as indoor air. An EPD is the place to look for carbon.
- “New is always better.” A new, efficient product still carries embodied carbon. Keeping a serviceable item is often lower carbon.
Finishes matter for health as well as carbon. See our guides to low-VOC paints and sustainable interior finishes, or talk to our retail design team about your next fitout.
Frequently Asked Questions
What does low carbon interior design mean?
Designing interiors to reduce greenhouse gas emissions from materials (embodied carbon) and energy use (operational carbon) over the life of the space, mainly by reusing what exists, using less material, choosing lower-carbon products and designing for reuse.
What is embodied carbon in a fitout?
The emissions from making, transporting, installing, maintaining and disposing of the materials in a fitout, such as partitions, ceilings, flooring and joinery.
How often are commercial fitouts replaced?
The New Zealand Green Building Council says fitouts are refreshed every 5 to 7 years, which is why reuse and adaptable design make such a difference.
How do I compare the carbon of different materials?
Look for Environmental Product Declarations, which report verified life-cycle impacts, and use the free BRANZ LCAQuick tool to compare whole design options.
Is there a green rating for interior fitouts in New Zealand?
Yes. Green Star Fitouts from the New Zealand Green Building Council rates fitouts at 4, 5 or 6 Stars, and NZGBC publishes guidance for building owners, retail brands and corporate tenants.
Sources: NZGBC Green Star Fitouts, MBIE / building.govt.nz, BRANZ LCAQuick, EPD Australasia, EECA Gen Less, Studio Gascoigne project pages.