Showroom design is the planning of a space where customers come to see, compare and choose products, so that the layout, displays and atmosphere help them buy. The best showrooms show products in use, make comparison easy and give people a reason to stay. This guide covers how to plan a showroom layout, with lessons from four showrooms Studio Gascoigne has designed in New Zealand: Honda Newmarket, Euroglass, Carpet Court and Smiths City.
Key Takeaways
- Start with the first impression you want, then plan the zones and routes that deliver it.
- Show products in use: room sets, a working kitchen or a home-like setting sell better than rows of stock.
- Make products easy to compare side by side, with samples in the same size and format.
- Use flooring, colour and signposts to guide people through the space.
- Give customers somewhere comfortable to wait, especially where sales or service take time.
- Build displays that can move, so the showroom can change with the range.
What Is Showroom Interior Design?
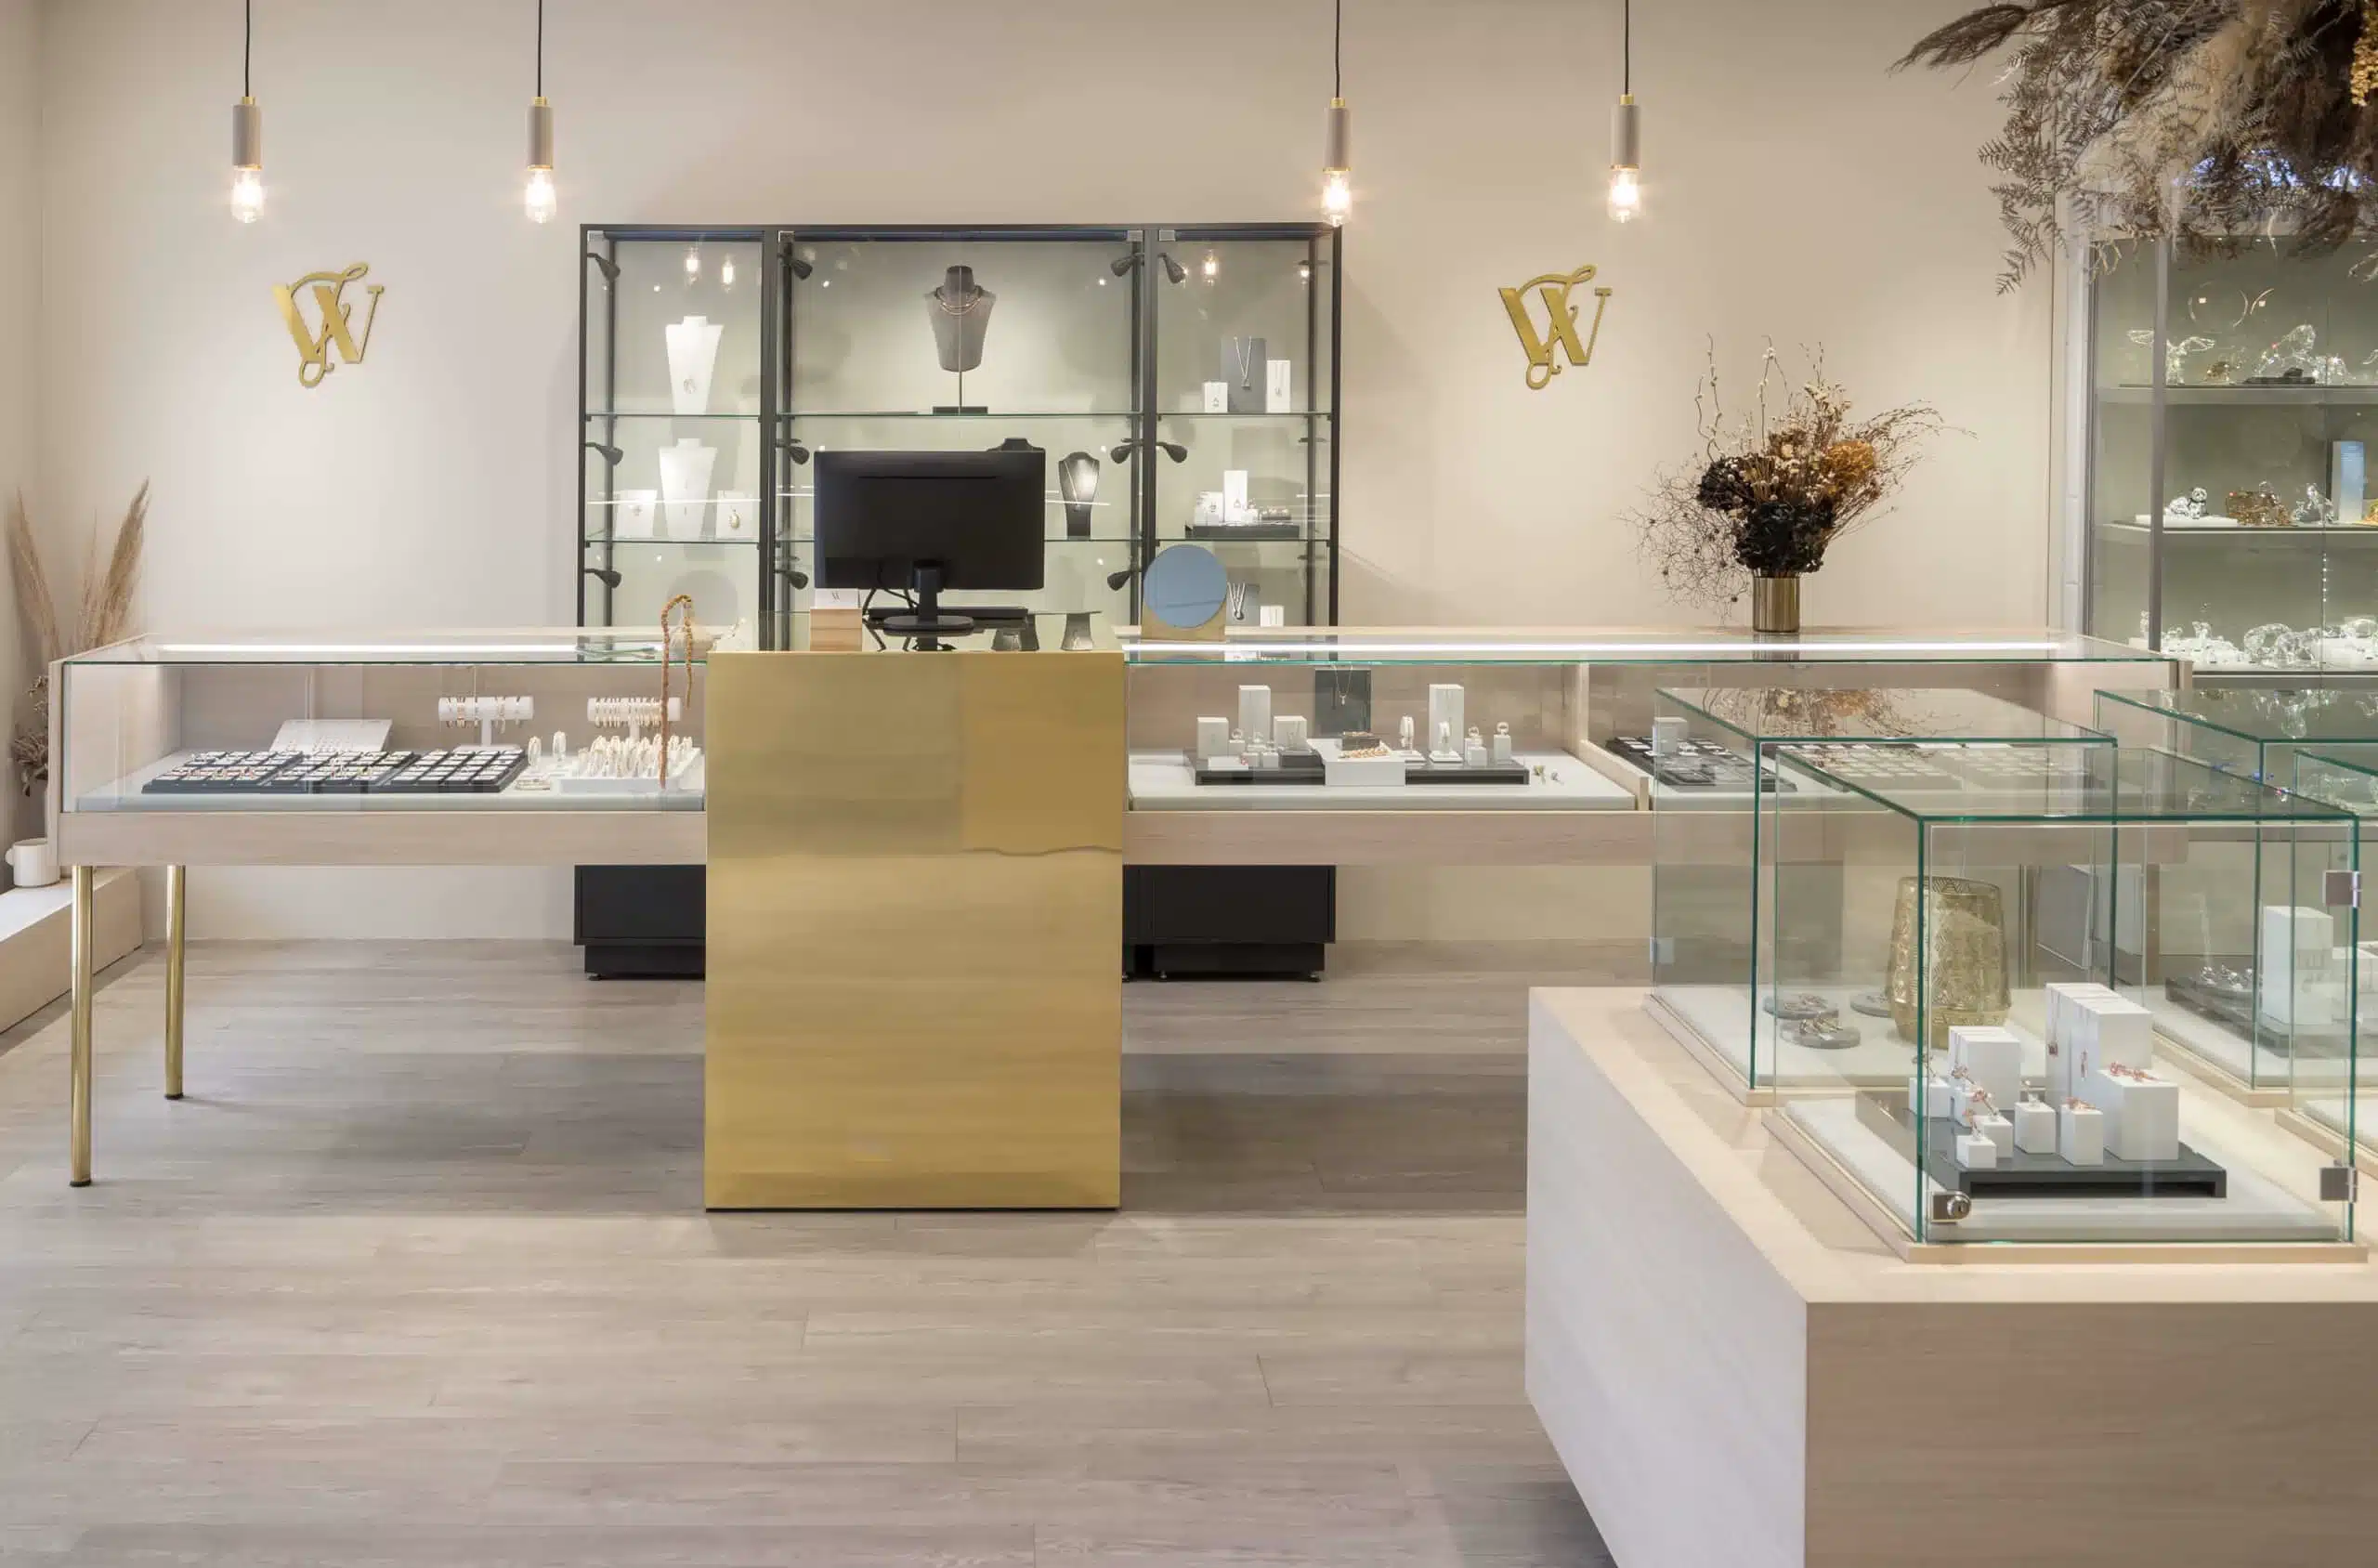
Showroom interior design shapes how customers move through a space and experience the products in it. It covers the layout and circulation, display joinery, lighting, materials, signage, and the service areas behind the sales floor. Unlike a shop built for quick purchases, a showroom is built for browsing, comparing and talking to staff before a bigger decision. It should showcase the product and reflect the brand’s identity at the same time.
How Do You Plan a Showroom Layout?
- Set the first impression. Decide how customers should feel when they walk in. At Honda Newmarket, the brief from Honda New Zealand’s chief executive was a welcome like a five-star hotel.
- List every job the space must do. Honda’s flagship had to fit a sales reception, a service reception moved up from downstairs, a reception for the company’s head office on the same site, a customer lounge and a small work space.
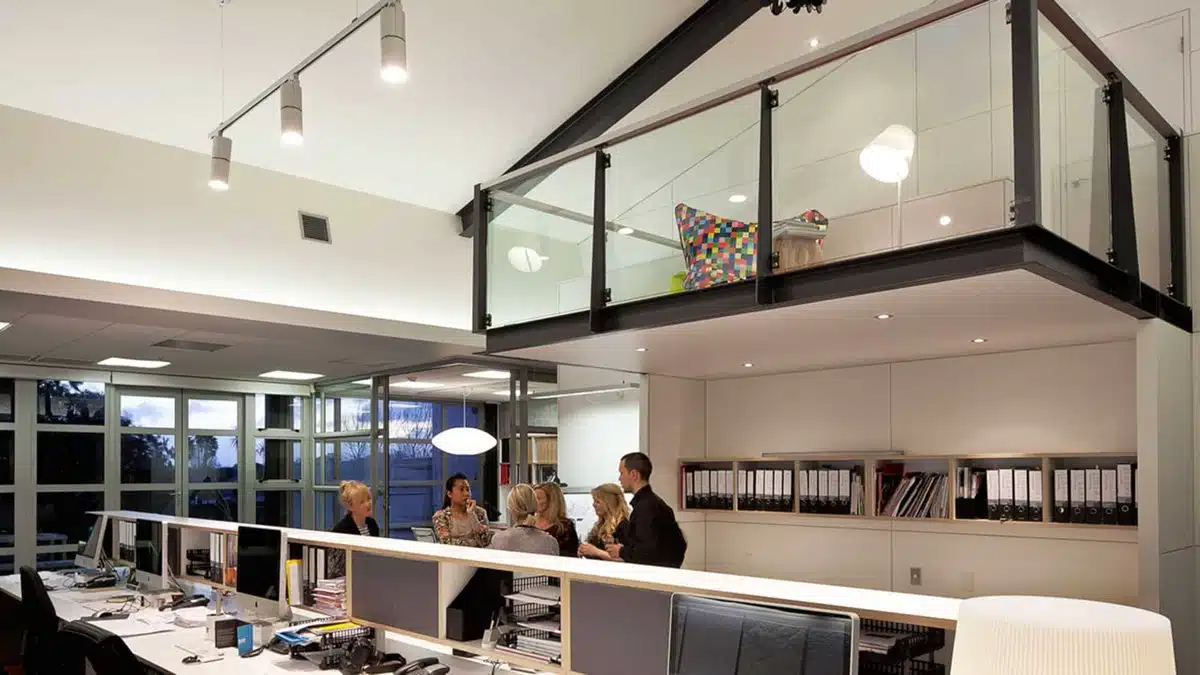
- Zone the floor. Group products and activities into clear areas. At Euroglass in Parnell, two raised areas set apart an open-plan office and a combined kitchen and meeting space.
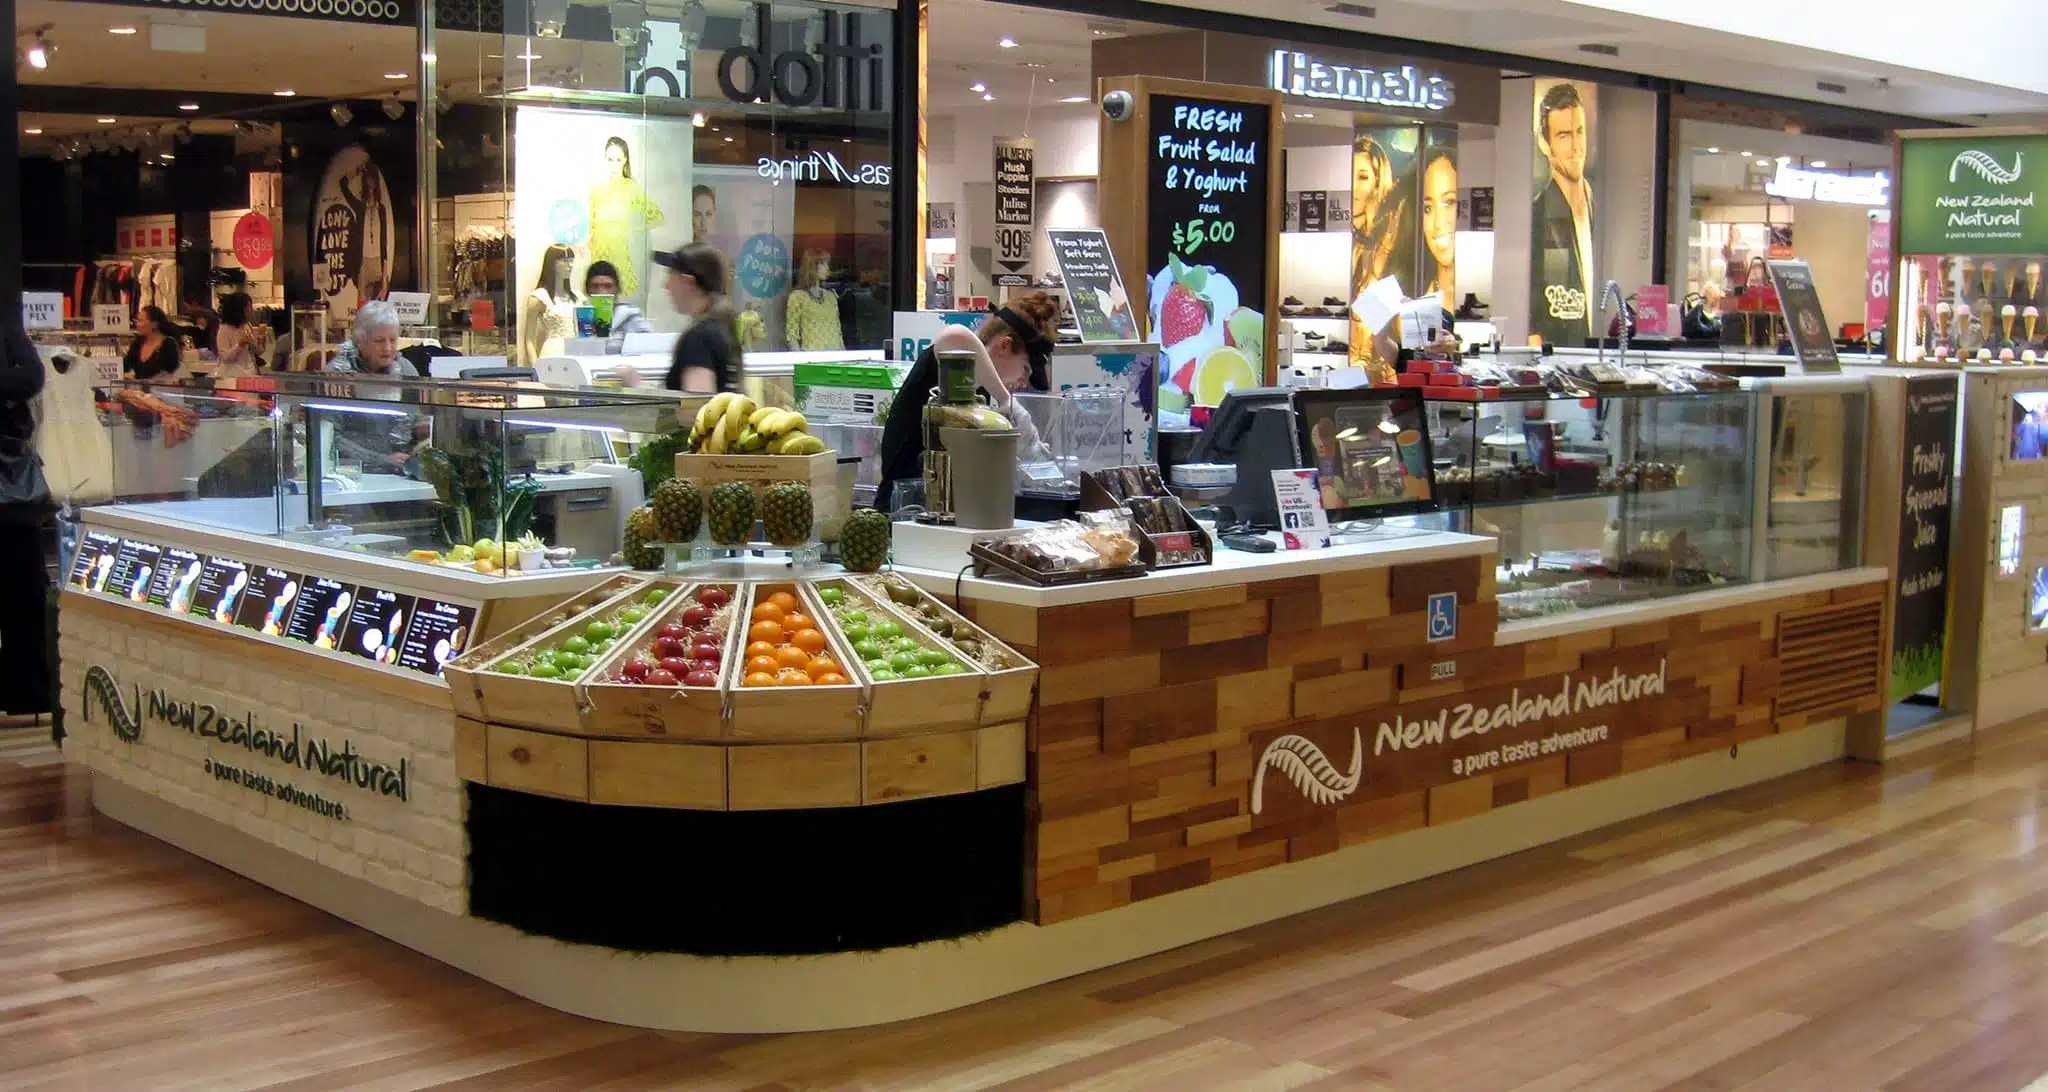
- Plan the routes. At Smiths City, angled “Avenues” and “Lanes” lead customers between and within departments, and a feature TV wall pulls people deep into the store.
- Make comparison easy. At Carpet Court Albany, samples were made the same size and hung in holders that let customers compare them side by side.
- Plan for change. Movable, reconfigurable display pods let a showroom add or swap products without a refit.
Showroom Design Ideas From Real NZ Projects
| Showroom | Type | Key idea | Outcome reported |
|---|---|---|---|
| Honda Newmarket | Car showroom and service | Hotel-style welcome, customer lounge and a museum area | Positive effect on turnover, with similar refits planned around the country |
| Euroglass, Parnell | Trade and residential glass | Glass shown in a home-like setting | A new kind of sales showroom for trade and residential clients |
| Carpet Court, Albany | Flooring and home furnishings | Same-size samples, movable pods, a walk-on floor | Being rolled out to stores across New Zealand |
| Smiths City | Furniture, electronics and appliances | Room sets, a demonstration kitchen and colour-coded departments | Clearer circulation between departments |
Show the product in use: Euroglass
Euroglass wanted a sales showroom that would attract both trade and affluent residential customers. Instead of racks of samples, the showroom presents glass in a home-like setting, used for windows, mirrors, balustrades, doors, room dividers, cladding, a fireplace, marble-like walls, black bricks, cupboard fronts and an illuminated kitchen splashback. The studio believes it was the first time glass had been presented this way anywhere in the world.
Make comparison easy: Carpet Court
Carpet stores tend to be bland, with mismatched manufacturers’ stands and a hodgepodge of samples. For its Albany pilot store, Carpet Court wanted customers to build a full colour story for their homes. The studio made samples the same size so they mix easily into mood boards, replaced tiered carpet displays with holders that make comparison simple, added a curved wall for an overview of colour options, and installed movable pods that can display any product.
Hanging banners show products in a room setting, and a large floor area lets customers walk on carpet and hard flooring before they choose. The concept is being rolled out progressively across the chain, which Carpet Court lists at 57 stores across New Zealand.

Guide people through the space: Smiths City
At Smiths City, the redesign clarified how customers move around the store. Each department has its own flooring colour, inspired by Canterbury: furniture takes the colour of the hills, electronics the patchwork of the plains, and whiteware the blue of the Pacific. A series of “huts” that hint at Canterbury architecture act as signposts, including the central service hub where customers and staff meet.
Room sets, lifestyle displays and a working demonstration kitchen make the store feel more like a home. Electronics sit at the front to draw customers in with impulse offers, and fittings in pine and ply reflect the value side of the brand.

Furniture Showroom Design: Room Sets Over Rows
Furniture sells when customers can picture it at home. Instead of long rows of sofas and beds, the Smiths City furniture area uses room sets and lifestyle displays, with sets furnished as living rooms and bedrooms. Carpet Court took the same approach for home furnishings, helping customers build a full colour story for a room rather than pick from a wall of samples.
For a furniture showroom, plan room sets along the main route so each one can be seen from the aisle, leave space to sit on and try the furniture, and keep tall shelving to the walls so the floor stays open. A good shopping experience here is about comfort as much as display.
Car Showroom Design: Lessons From Honda Newmarket
Honda’s chief executive wanted customers’ first impression of the Newmarket flagship to match a five-star hotel, because the welcome should reflect the respect the brand has for its customers.
- One welcome for sales and service. The reception was reconfigured to include the service reception, which had been downstairs.
- A lounge, not a waiting room. Customers can wait for their cars, or just spend time, in a club-style lounge, with a small work space for those waiting on a service.
- Tell the brand’s story. A museum area showcases Honda’s history.
The studio reports that customer reaction was even better than management hoped, with a positive effect on the branch’s turnover and similar refits planned for branches around the country.

How Should a Showroom Be Lit?
Light the products first and the room second. A showroom usually needs general light for moving around, brighter accent light on the products and feature walls, and softer light where customers sit and talk. Keep lighting flexible on tracks where displays will move, so the light can follow the range. The studio’s retail lighting guide covers this in more detail, and our lighting design team plans it as part of the fit-out.
Working With a Showroom Designer
A showroom works best when layout, displays, lighting and graphics are designed together around the products and the people selling them. The same thinking runs through our visual merchandising work and our approach to retail interior design. For more on planning a sales floor, see our guide to retail space layout.
Planning a fit-out?
Tell us about your site, timing and brief. Studio Gascoigne designs retail, hospitality and workplace interiors across New Zealand.
Showroom Design FAQs
What is the purpose of a showroom?
A showroom lets customers see, touch and compare products before they buy, often with staff on hand to advise. A good one also tells the brand’s story, so the visit feels worth the trip. Honda’s brief for its Newmarket flagship was a first impression like a five-star hotel.
What should a showroom layout include?
Most showrooms need a welcoming entrance and reception, clear routes between product zones, places to compare products side by side, a sales or consultation area, and somewhere comfortable to wait. Many also need service counters, storage and staff space behind the scenes.
How do you design a small showroom?
Use displays that move and reconfigure, keep tall stands to the walls, and show products in use rather than in long rows. Raising part of the floor, as at Euroglass in Parnell, can mark out zones without building walls.
What makes a good car showroom?
A strong welcome, a comfortable place to wait, and space that tells the brand’s story. Honda Newmarket added a club-style customer lounge, a small work space for customers waiting on a service, and a museum area for Honda’s history.
How much does showroom design cost?
It depends on the size of the space, the building’s condition, the finishes and how much display joinery is custom made. A designer can give a realistic range once they have seen the site and the brief.
Top photo: Euroglass, Parnell, by Patrick Reynolds. Sources: Studio Gascoigne project pages for Honda Newmarket, Euroglass, Carpet Court and Smiths City (checked November 2026).