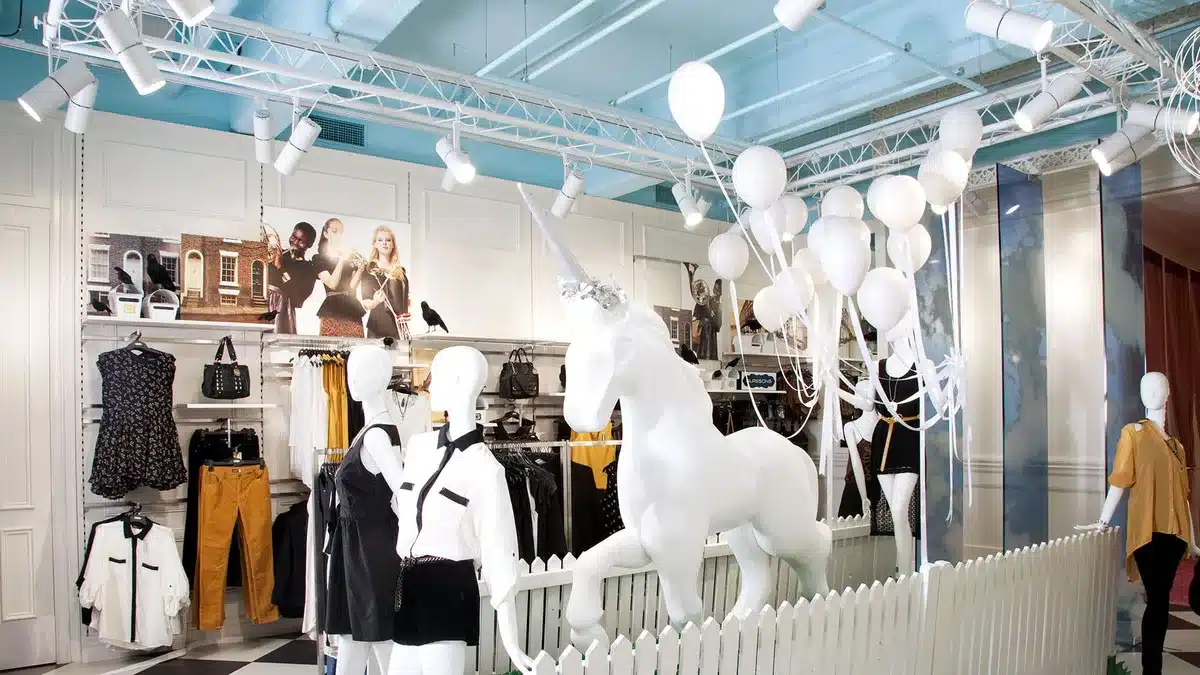
The best cafe seating layout mixes seat types so every guest finds the right spot. Fixed banquettes along the walls, loose two- and four-seat tables in the middle, and a bar or window counter for people on their own usually outperform a room of identical tables, because the seating matches who actually comes in and how long they stay.
Studio Gascoigne is an Auckland hospitality design studio. This guide covers how to choose and arrange cafe seating, using projects the studio has designed in Auckland and the research and dimensions behind good layouts.
Key Takeaways
- Start with your guests: count party sizes and how long people stay before you choose tables.
- Mix seat types. Banquettes suit groups and long stays, counters suit quick visits and solo guests, communal tables solve tight footprints.
- Draw the routes first: the staff path, the queue and an accessible route. Then fit the seats around them.
- Match the table mix to your real party sizes. In one simulation, the best mix handled 30% more customers at the same waits.
- More seats is not always better. Silk Road at Auckland Airport cut its seating by more than half and sales stayed strong.
- Comfort, lighting and noise decide whether people stay, so plan them with the layout, not after it.
What Is the Best Cafe Seating Layout?
There is no single best layout, but there is a reliable method. Work out who your guests are (solo laptop users, pairs, families, groups), how long each stays, and when you are busiest. Then choose a seat mix that serves those people without blocking the route from counter to table.
For most cafes that means three things together. Put fixed seating on the walls, where it uses space that loose furniture cannot. Put flexible tables in the middle so you can combine them for groups. Give single diners a counter or window bar, so one person is not taking a table meant for four.
Cafe Seating Ideas and When to Use Them
| Seating type | Best for | Watch out for |
|---|---|---|
| Banquettes and booths (fixed seating) | Groups, long stays, all-day dining. Uses wall length efficiently. | Fixed position, so it cannot adapt to party size. Needs a cleaning and wear plan. |
| Loose two- and four-tops | Flexibility. Tables push together for larger groups. | Easy to block aisles. Needs clear rules for where tables can sit. |
| Communal table | Tight floor areas and busy rooms. Solves capacity without many separate tables. | Less privacy. Works best when the brand suits shared dining. |
| Bar or counter seating | Solo guests and quick stays. Turns over faster. | Stools are less comfortable for long visits. Keep foot rails and bag hooks in mind. |
| Window bar | Solo customers who like to watch the street. Keeps tables free for groups. | Glare and heat in summer. Needs power if laptop users are likely. |
| Soft seating | Lounge areas where guests linger over coffee. | Takes more floor area per guest. Low tables can be awkward for food. |
The studio’s own rule of thumb from its hospitality work: booth seating holds groups longer and suits all-day dining, bar and counter seating turns over faster and suits quick-service formats, and communal tables solve capacity problems in tight footprints. For layout, lighting and the New Zealand rules for a full fit-out, see our guide to restaurant interior design.
How to Plan a Cafe Seating Layout, Step by Step
- Observe before you buy. Count party sizes and stay times across a week, including your quietest and busiest periods. Guessing leads to a room full of four-seat tables for customers who come in pairs.
- Draw the routes first. Mark the entrance, queue, counter, kitchen pass, toilets and the path a server takes between them. Seats go in the space that is left, not the other way round.
- Check access. Public spaces in New Zealand must meet the Building Code’s access rules (clause D1, which points to standard NZS 4121). Have your designer check the current documents for route widths and turning space. US guidance such as the ADA does not apply here.
- Pick a table mix that matches your guests. See the research below.
- Put fixed seating on the walls, then place loose tables to keep sightlines from the counter to the floor.
- Zone the room. A quieter corner for laptops and a livelier area near the counter lets different guests coexist.
- Mock it up. Mark the plan on the floor with tape or test with borrowed furniture before you order anything.
- Review after a few weeks. Watch where guests choose to sit and where they hesitate, then adjust.
What Does the Research Say About Table Mix?
Restaurant researchers at Cornell University tested this directly. Kimes and Thompson (2004) built a simulation from data at a Chevys restaurant, part of a large Mexican restaurant chain, and compared every possible mix of table sizes. They found that the best mix could handle a 30% increase in customers without waits growing beyond their original levels.
That is a simulation of one restaurant, not a promise for yours, and a cafe has different party sizes. The lesson that carries over is simple: the table sizes you choose should reflect the group sizes you really get. A room of mostly pairs wants mostly two-tops that can join together. See the abstract in Decision Sciences.
How Much Space Does Each Seat Need?
No single figure works for every format. A quick-service kiosk and a long-stay cafe need very different amounts of room per guest. These common planning dimensions for banquette seating come from one Australian fit-out supplier’s banquette guidelines. Treat them as a starting point and check them against your actual furniture:
| Item | Guideline |
|---|---|
| Seat height | 450 to 480 mm for comfortable dining |
| Seat depth | 450 mm standard, 500 mm for taller guests |
| Width per person on a banquette | 500 to 600 mm |
| Table height | 720 to 760 mm |
| Seat to underside of table | About 300 mm clearance |
| Circulation to the next table, chair or wall | 600 to 800 mm minimum, 800 to 1,000 mm or more preferred in busy commercial venues |
Accessible routes can need more than these circulation figures, so check the Building Code requirements above before you fix the plan.
Real Cafe and Restaurant Seating Examples
These projects show seating solving different problems. Each is a built Studio Gascoigne project.
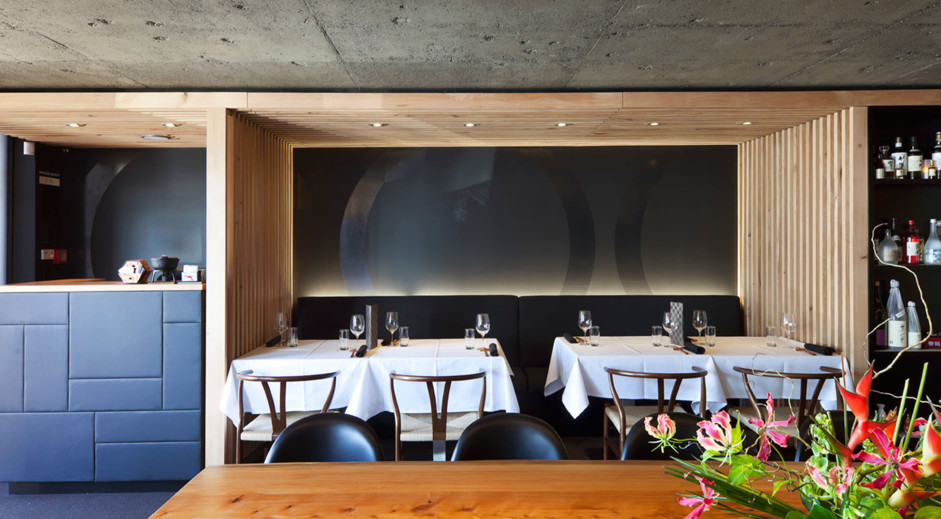
Cocoro, Ponsonby: a shared table down the middle
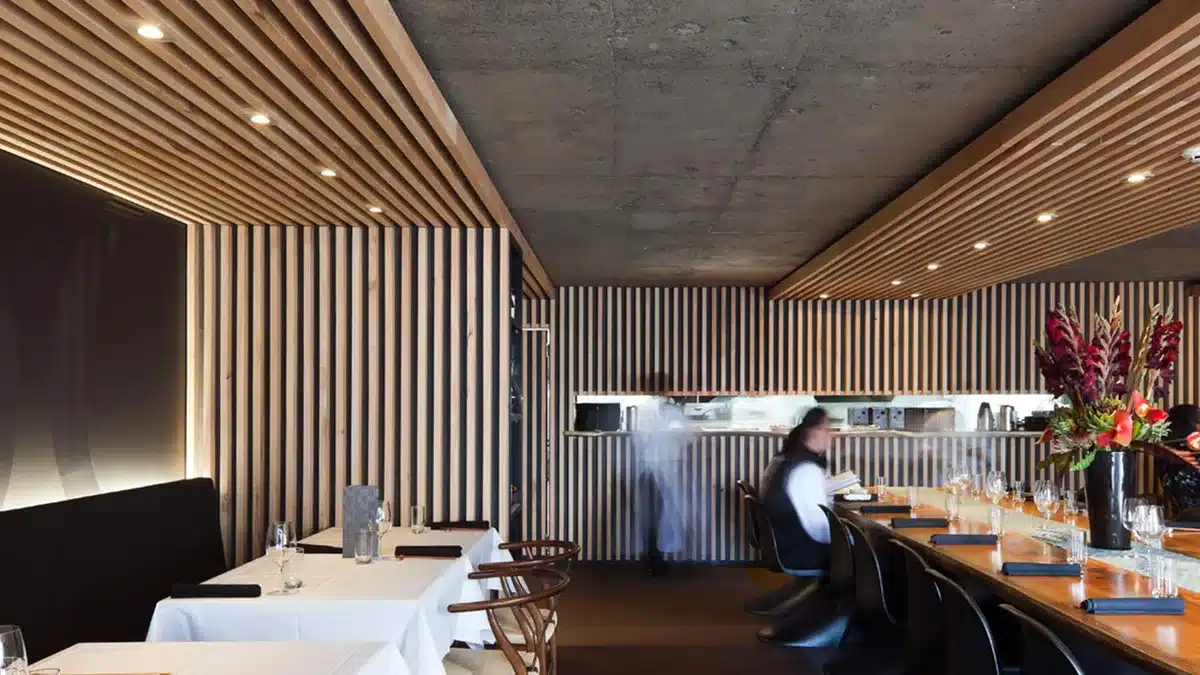
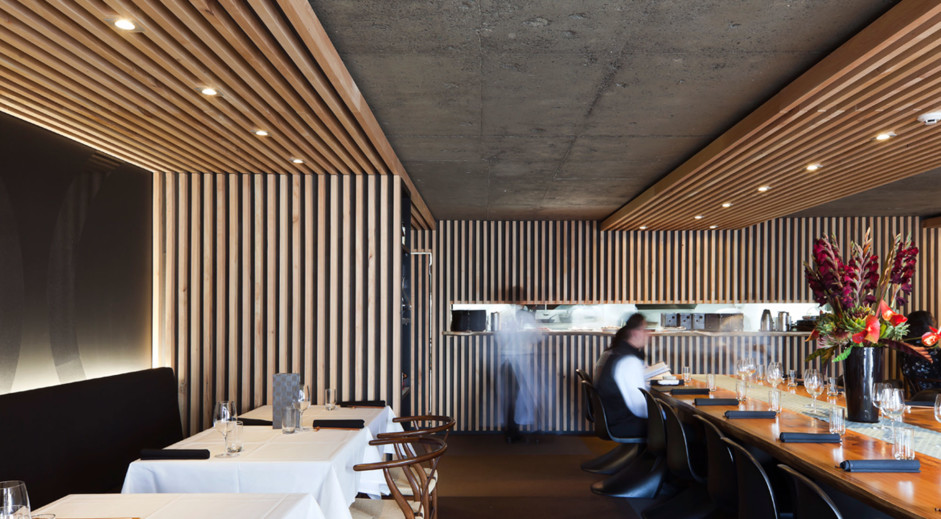
Cocoro was designed for a chef who wanted a showcase for modern Japanese food. A large table in the middle of the room lets customers dine side by side, with tatami-style matting, sandblasted concrete ceilings and macrocarpa slats around it. The space won an Auckland Architecture Award at the 2011 New Zealand Architecture Awards and Gold in hospitality at the 2011 Best Awards.
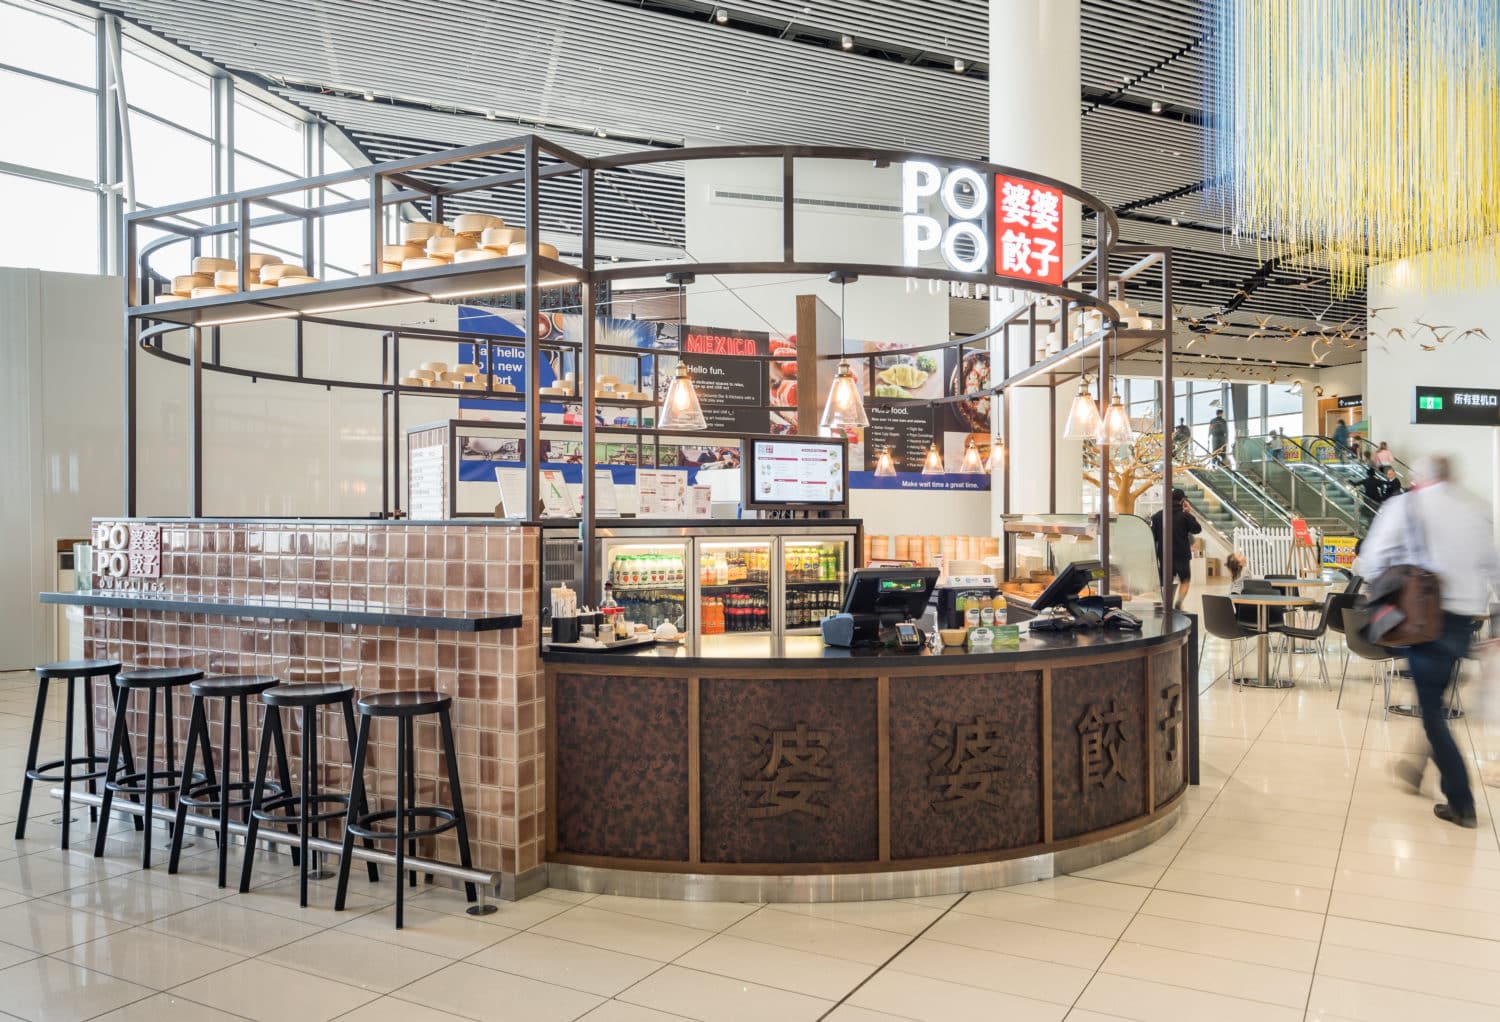
Popo Dumplings, Auckland Airport: seats that show the cooking
Popo Dumplings is a freestanding kiosk in the airside food court. Everything is cooked to order, so the counter had a wide front and little to display. The team added bar seats along one side so guests could watch the dumplings being made up close, with common-area seating nearby for overflow. Seating became part of the show instead of just capacity.
Silk Road, Auckland Airport: fewer seats, stronger sales
Silk Road is a landside food court restaurant that was refurbished around a Thai menu. The redesign reduced the seating by more than half, and sales stayed strong. It is a useful reminder that capacity is not the only lever: atmosphere, a clear offer and the right seats can earn more than extra chairs.
Oko Dessert Kitchen: a room that works for a quick coffee and a late dessert
Oko had to feel premium without scaring off casual coffee and ice cream customers, so the design avoids looking like a formal restaurant or a plain cafe. The store has traded strongly since opening and is often packed until nearly midnight.
Hayama: when space is tiny
Hayama is a 32 m2 sushi kiosk at Auckland Airport, shaped like a guitar pick, with a cooking and serving area visible from every side and no back room. It shows how much layout can do when the footprint is fixed: equipment, display and flow all had to fit inside one compact shape.
Small Cafe Seating Ideas
- Use the walls. A built-in banquette uses wall length that loose chairs waste.
- Choose tables that combine. Two-tops that push together serve pairs and groups without a separate four-top.
- Add a window or wall bar for solo guests so they do not sit alone at a table for four.
- Test removing a table. Silk Road shows fewer seats can work when the room is better. Try it on a busy day and watch the flow.
- Keep aisles clear. A smaller room with open routes feels larger than a packed one.
Comfort, Lighting and Noise
A seat guests do not like stays empty. Seat height, depth and back support matter more than style for anyone staying longer than a coffee. Hard surfaces such as concrete, glass and tile make a room lively but loud, so balance them with soft surfaces, timber slats or acoustic treatment, as Cocoro does with its timber-slatted ceiling.
Lighting changes how a room feels and where guests choose to sit. Layered lighting (ambient, task and accent) works better than one flat wash from the ceiling. At Popo Dumplings the team hid small LED spots and added glass pendants reminiscent of old gas lamps, because light levels in that part of the food court are very low. See the studio’s lighting design work for more.
Common Cafe Seating Mistakes
- Filling the room with four-seat tables when most guests arrive as pairs or alone.
- Planning seats first and routes second, so servers and guests collide.
- Ignoring accessible routes until the fit-out is priced.
- Choosing style over comfort for seats guests will use for an hour or more.
- Crowding in extra seats that make the whole room feel tight and noisy.
- Never reviewing the layout after opening.
Planning a Cafe or Restaurant Fit-Out in Auckland?
Studio Gascoigne designs cafes, restaurants, bars and hotels across New Zealand, from airport kiosks to boutique hotels such as Hotel De Brett. The team of registered architects and interior designers covers layout, seating, lighting and documentation in one process. See the hospitality design service or browse the portfolio.
Frequently Asked Questions
What is the best seating layout for a cafe?
A mix of fixed banquettes on the walls, flexible two- and four-seat tables in the middle, and a bar or window counter for solo guests. The exact mix should match your real party sizes and how long guests stay.
How do you choose the right mix of tables?
Count party sizes over a week and match the table sizes to them. Cornell researchers simulated one Chevys restaurant and found the best table mix could handle 30% more customers without longer waits than the existing mix, so the mix is worth getting right.
How much space should be between cafe tables?
One supplier’s guide suggests 600 to 800 mm minimum circulation to the next table, chair or wall, and 800 to 1,000 mm or more in busy commercial venues. Accessible routes can need more, so check Building Code clause D1 and NZS 4121 for your project.
Are banquettes better than loose chairs?
Banquettes use wall length efficiently and suit groups and long stays, but they are fixed. Loose chairs adapt to different party sizes. Most cafes use both.
Do more seats always mean more sales?
No. At Silk Road in Auckland Airport the redesign cut seating by more than half and sales were still strong. Atmosphere, a clear offer and comfortable seats can matter more than capacity.
What accessibility rules apply to cafe seating in New Zealand?
Public spaces must meet the Building Code’s access requirements in clause D1, which refers to the standard NZS 4121 (Design for access and mobility). Ask your designer to check the current documents for route widths and turning space. US standards such as the ADA do not apply.
Sources: Studio Gascoigne project and service pages (Cocoro, Popo Dumplings, Silk Road, Oko, Hayama, hospitality), Kimes and Thompson (2004) in Decision Sciences, Shaping Interiors banquette dimension guidelines, and the New Zealand Building Code clause D1 and NZS 4121 via Building Performance (MBIE).