Restaurant interior design is the planning of a restaurant’s layout, kitchen and service routes, seating, lighting, materials and signage so the room suits the menu and works on a full night. The ideas below come from restaurants and food outlets Studio Gascoigne designed in Auckland, from a 32 square metre sushi kiosk to a Ponsonby degustation restaurant, plus the New Zealand rules every fit-out has to meet.
Key Takeaways
- Start with the menu and the service style. The theme, layout and materials follow from them.
- Plan the kitchen, the pass and the service route before choosing finishes.
- Small sites can work: shared tables, high tables and fittings made off site save space.
- Light in layers. Hide the working light and let decorative fittings set the mood.
- Make the restaurant easy to spot, especially in a food court or a building with no street frontage.
- Build in the rules early: Food Act registration, accessible toilets and, in Auckland, outdoor dining licences.
What Does Restaurant Interior Design Cover?
Restaurant interior design covers everything a guest sees and everything staff rely on. It sets the layout, the route from kitchen to table, the seating mix, the lighting, the materials, the acoustics and the signage. A good design also meets the building and food safety rules, so the venue can open on time and pass its checks.
| Element | What to decide | Example from the studio’s work |
|---|---|---|
| Concept | What the room should say about the food | Silk Road styled as a late-colonial merchant house restaurant |
| Layout | Kitchen position, pass, service route, queue space | Hayama Airside’s kitchen on the only solid wall |
| Seating | Mix of high tables, shared tables, banquettes and bar seats | Halong Bay’s shared tables with planter dividers |
| Lighting | General, task and accent light, and where fittings hide | Popo Dumplings’ hidden LED spots and glass pendants |
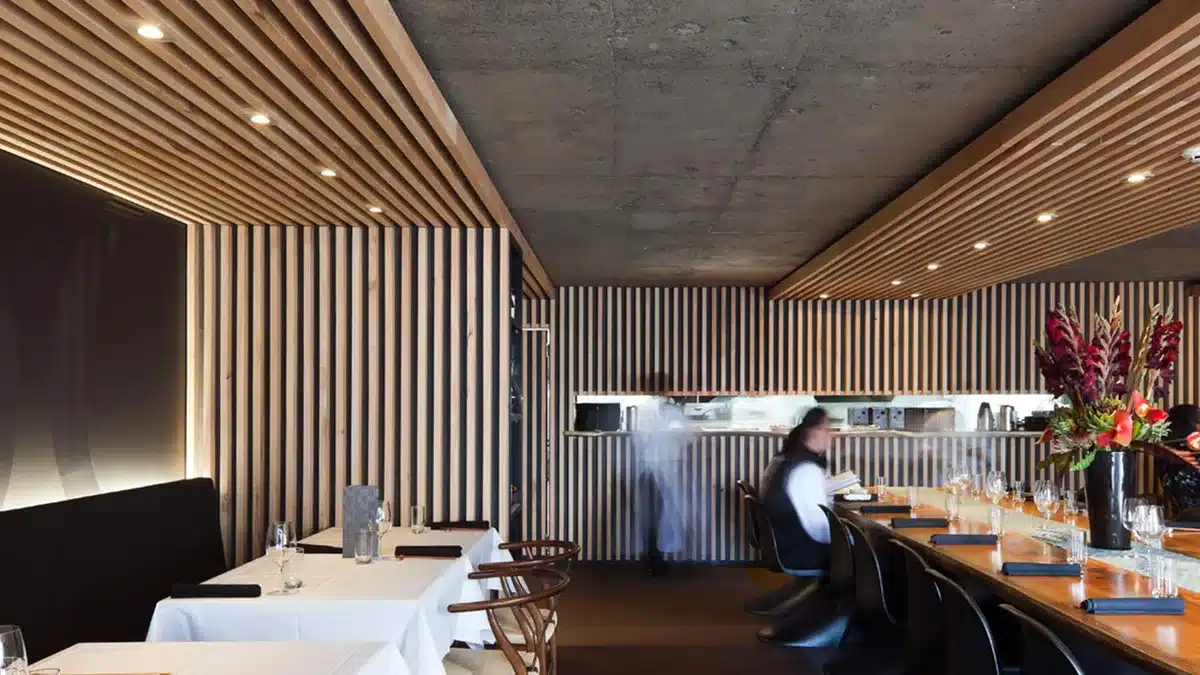
| Materials | Finishes that suit the cuisine and survive daily cleaning | Cocoro’s macrocarpa slats over sandblasted concrete |
| Signage | How people find the restaurant from a distance | Hayama Airside’s sign fixed to the front of a column |
How Do You Choose a Restaurant Theme?
Choose the theme from the menu, not from a mood board. When Auckland Airport asked for the menu at Silk Road to focus on Thai food while still serving Chinese and Indonesian dishes, the studio did not want to label one cuisine. It styled the restaurant as a late-colonial merchant house, the kind common across Asia, and commissioned wall murals of an Asian street scene that could belong to any food market.
The details carry the story. The counter front is faced in genuine Chinese antique bricks, each more than a hundred years old. The ceiling is panelled to look like the underside of a merchant-house floor, and neon street-food signs finish the look.
At Popo Dumplings, whose name comes from the Chinese word for grandmother, the brief was handmade dumplings and noodles cooked to order. The studio aimed for the feel of a traditional, old-style Chinese restaurant rather than a modern takeaway. It kept the palette to earth tones, coppers, browns and soft pinks, with aged copper and antique-looking tiles on the counter.
How Do You Plan a Restaurant Layout?
Plan a restaurant layout around the kitchen. Fix where the kitchen and pass go, then draw the route staff take to the tables and the route guests take to their seats, and keep the two apart where you can. Seating and decoration come after those routes work.
Sometimes the building decides. At Hayama Airside in Auckland Airport, the tenancy had only one solid wall, at the rear, so the commercial kitchen went there. Space was so tight that some kitchen facilities are shared with the Halong Bay tenancy next door.
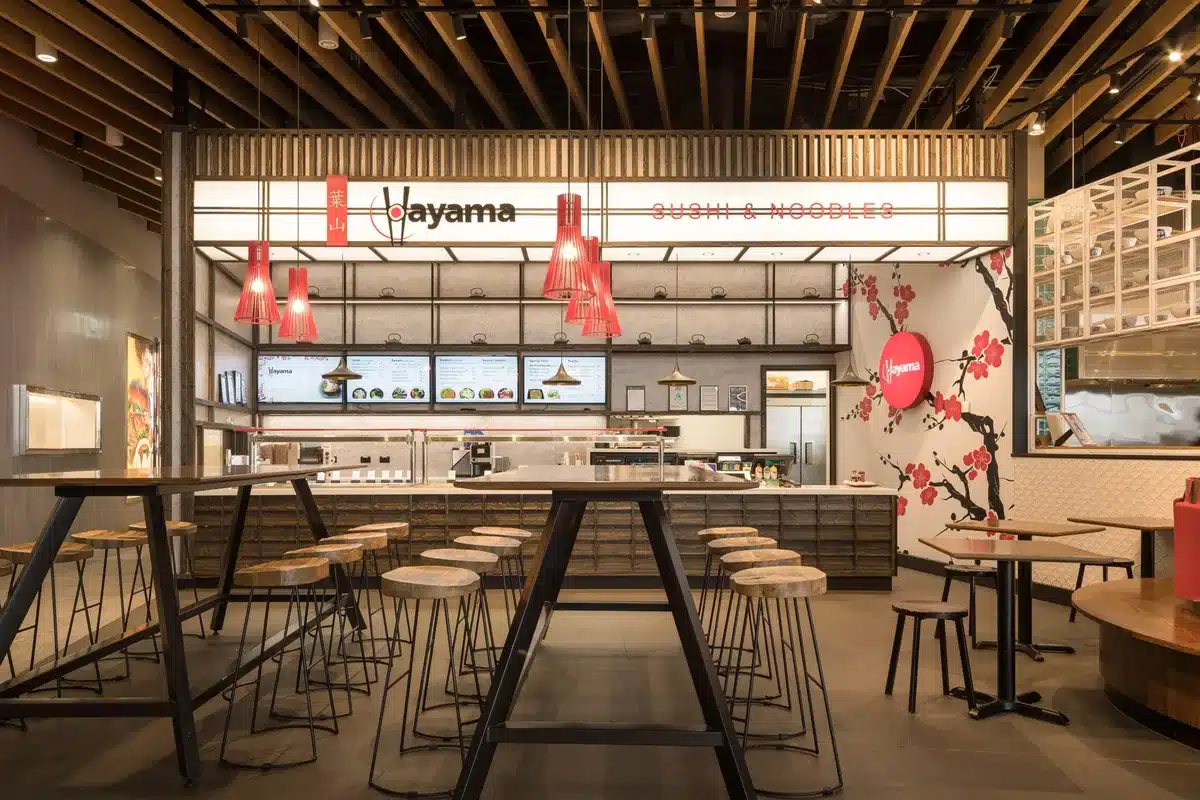
Seating then has to suit the guest. Hayama Airside uses high, freestanding communal tables, which keep the seating area small and leave travellers room for their wheelie bags while they eat. For more on seating types and how they change the way people use a room, see our guide to cafe seating layout.
How Do You Design a Small Restaurant?
Design a small restaurant by deciding what must fit first: the cooking equipment, cold storage, the counter and the minimum number of seats. Then find space by sharing, stacking and building off site.
The Hayama sushi kiosk is the clearest case. Auckland Airport required Hayama to relocate into a 32 square metre space shaped like a guitar pick. The design had to hold bulky equipment and refrigerated displays with no back room, and keep cooking and serving visible from every side. Most of it, including a central canopy balanced on a single post, was built in modules off site.
At Halong Bay, a narrow site between Hayama and a large burger tenancy, the tables are shared, with planter dividers so more than one party can sit at each. Popo Dumplings was prefabricated too, with a steel frame for the higher parts and timber cabinets built in sections so the kiosk can be taken apart and moved.
Fewer seats are not always a loss. At Silk Road the seating was cut by more than half, and the studio reports that sales stayed strong after the change.
How Should a Restaurant Be Lit?
Light a restaurant in layers. A low general level sets the mood, focused light shows the food and the work areas, and decorative fittings give the room its character. The trick is to keep the working light out of sight.
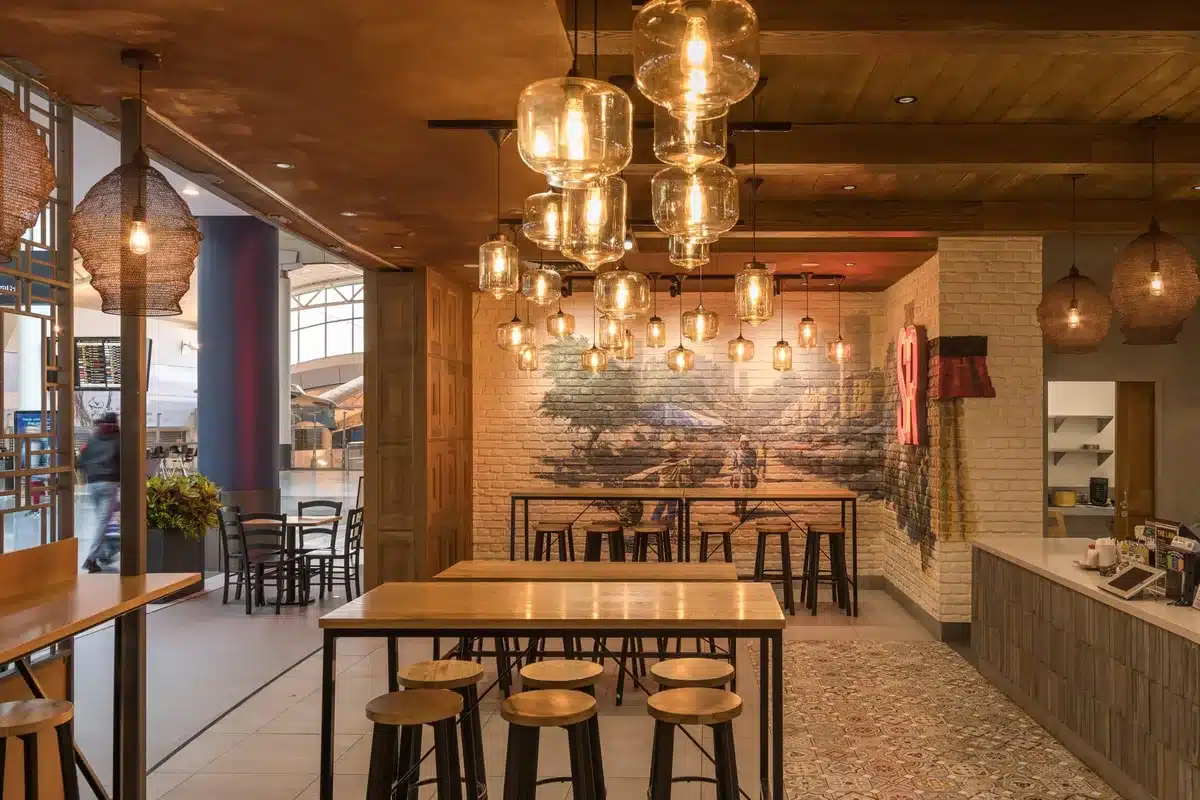
Popo Dumplings sits in an area of the airport with very low light. The studio hid small LED spots wherever it could and added glass pendants that recall old gas lamps. Silk Road went the other way, with a deliberately dark interior and a number of mismatched light fittings hanging from the ceiling. At Cocoro, Dezeen reported that LED lighting and sound insulation are concealed between the wooden slats that line the walls and ceiling.
For planning light across a whole venue, see the studio’s lighting design service and its ten steps toward great retail lighting, many of which apply to restaurants too.
Which Materials Suit a Restaurant?
Pick materials that match the food and can be cleaned every day. Cocoro, a Ponsonby restaurant commissioned by former Soto chef Makoto Tokuyama for his take on modern Japanese food, uses tatami-style matting, sandblasted concrete ceilings and macrocarpa slats, with a large table in the middle of the room where guests dine side by side. All of the materials chosen are natural and recyclable.
Halong Bay, a Vietnamese concept, keeps to natural timber, rattan and metal finishes of the kind found in Asian coastal resorts, set against a rich turquoise floor. Hayama Airside uses scalloped tiles on its columns as a nod to the seafood on the menu.
How Do You Make a Restaurant Easy to Find?
Give people something to see from a distance. Hayama Airside had no exterior walls, which made it hard to spot, so the studio persuaded the airport to allow a sign on the front of an existing column, fixed with only minimal fixings. Halong Bay had a large flat wall to work with, which the studio used for light-box signs inspired by Vietnamese street-market signage, with graphics it designed itself.
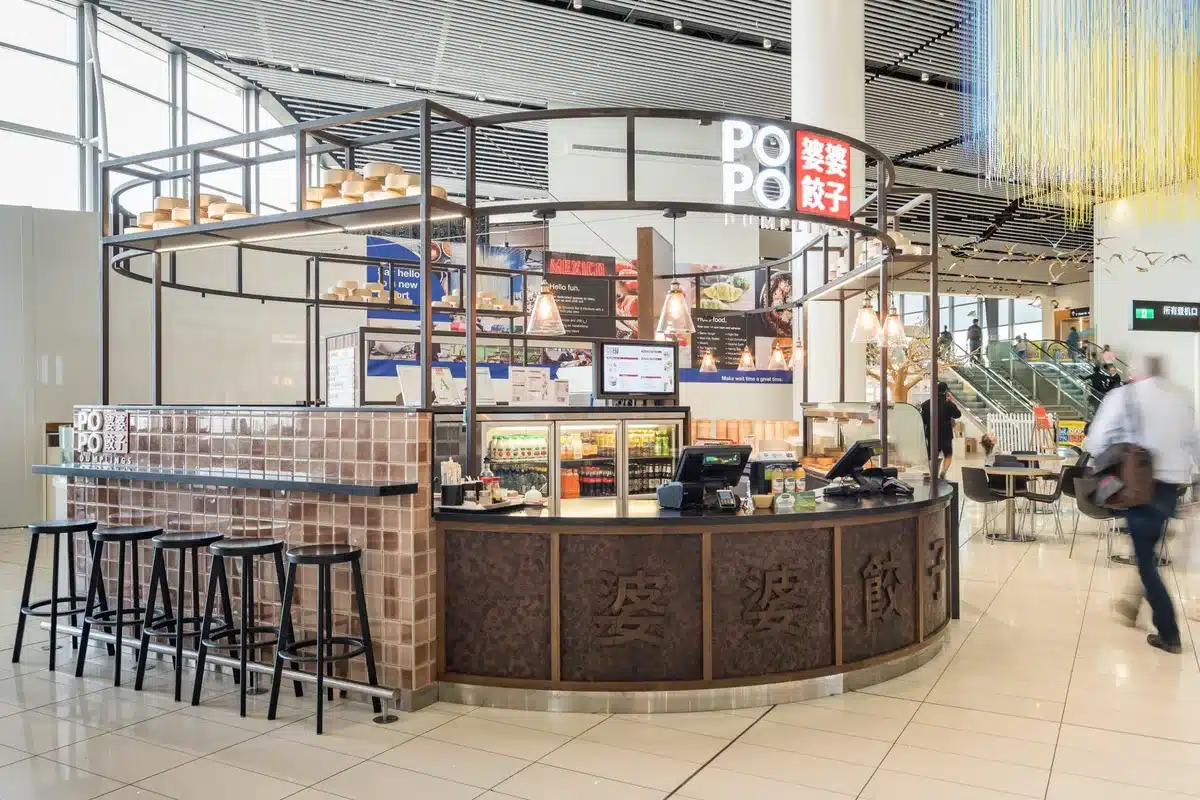
Activity is a sign too. Popo Dumplings cooks everything to order, so its long counter had little on display. The studio added seats along one side, so customers can watch the dumplings being made up close.
What Rules Apply to a Restaurant Fit-Out in New Zealand?
A New Zealand restaurant fit-out has to meet food safety law and the Building Code, and in Auckland any outdoor tables on a public footpath need a licence. Plan for these at concept stage, because they decide where basins, toilets and seating can go.
| Area | What applies | Source |
|---|---|---|
| Food safety | Food service businesses fall under the Food Act 2014. Find your rules with the My Food Rules tool, create a food control plan or national programme, register with MPI or your local council, then get checked by a verifier. | MPI |
| Accessible toilets | G1/AS1 cites NZS 4121:2001. A standard accessible compartment is 1600 x 1900 mm, the hand basin sits at least 300 mm from the pan, and a 1500 mm turning circle must stay clear. | MBIE Building Performance |
| Outdoor dining (Auckland) | Keep a 1.8 m clear footpath, use movable furniture that is stored each night, finish by midnight, and keep the area smokefree. | Auckland Council |
Other councils set their own outdoor dining rules, so check with yours. To see how the studio works through a project from brief to opening, read about its design process or its hospitality design work.
Restaurant Interior Design FAQs
What does restaurant interior design include?
Restaurant interior design covers the layout, the kitchen and service routes, seating, lighting, materials, acoustics and signage. It also covers the rules a fit-out must meet, such as accessible toilets and food safety registration. The aim is a room that looks right for the menu and runs smoothly on a busy night.
How do you design a small restaurant?
Start with what has to fit: the kitchen equipment, the service counter and enough seats to pay the rent. Shared tables, high tables and fittings made off site all help. Studio Gascoigne fitted a full sushi kitchen and counter into a 32 square metre kiosk at Auckland Airport, with no back room at all.
What lighting works best in a restaurant?
Layered lighting works best: a low general level, pendants or spots over tables and counters, and light on feature walls. In a dim space, small hidden LED spots can light the food while decorative pendants set the mood, which is how the Popo Dumplings kiosk was lit.
What rules apply to a restaurant fit-out in New Zealand?
A restaurant operates under the Food Act 2014, so it needs a food control plan or national programme, registration with MPI or the local council, and checks by a verifier. The building work must meet the Building Code, including accessible toilets, which G1/AS1 links to NZS 4121:2001.
How big does an accessible toilet need to be in New Zealand?
MBIE guidance on G1/AS1 and NZS 4121:2001 gives a standard accessible toilet compartment of 1600 x 1900 mm. The hand basin must sit at least 300 mm from the pan, and a larger room still needs a clear 1500 mm turning circle.
Top photo: Cocoro, Ponsonby, by Patrick Reynolds. Sources: Studio Gascoigne project pages (Silk Road, Popo Dumplings, Hayama, Hayama Airside, Halong Bay, Cocoro); Dezeen, “Cocoro by Gascoigne Associates” (23 March 2011); Ministry for Primary Industries, “Thinking of starting a new food business?”; MBIE Building Performance, “Accessible showers and toilets”; Auckland Council, outdoor dining licence guidance.