A cafe attracts foot traffic when passers-by can see what it is in a few seconds, find the door easily and get a glimpse of something worth stepping in for. That comes down to the frontage, the visible life inside, an easy entrance and an interior that matches what the cafe sells. The cafe design ideas below, from frontage to coffee shop interior design, are drawn from hospitality and retail projects Studio Gascoigne has designed in Auckland and Wellington.
Key Takeaways
- Design the frontage to be understood in seconds: clear name, strong colour or light, and a view of life inside.
- Make entering easy. A difficult entrance loses customers before they see the room.
- Show activity. Open kitchens, counters and people seated inside all signal that a place is worth a visit.
- Match the room to the offer, so the cafe is easy to categorise and remember.
- Plan outdoor seating early, and check the council licence rules for footpath use.
- Inside, plan the prep bench, counter and storage first, then fit seating and decoration around them.
- Measure before and after, for example walk-ins per hour, so you know what worked.
Cafe Design Ideas That Attract Customers
1. Make the frontage tell the story in seconds
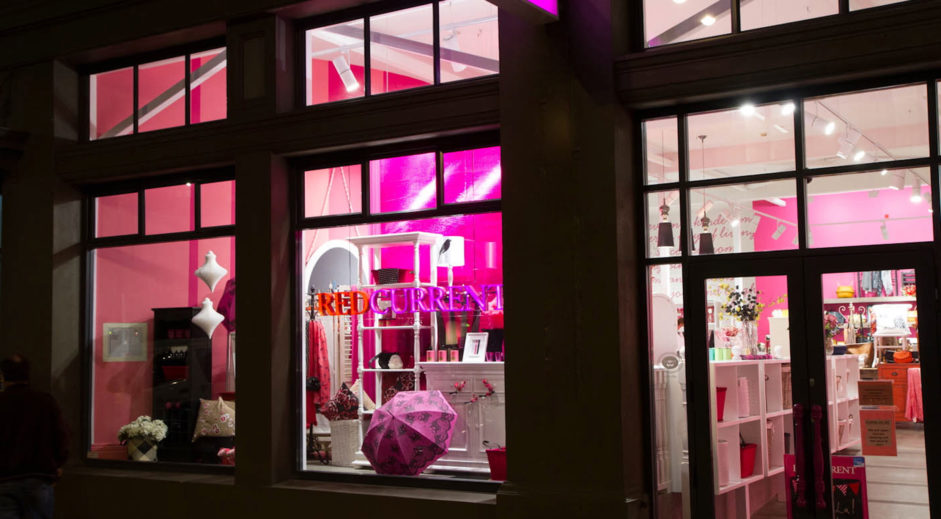
People decide whether to cross the threshold quickly, often while walking past. A clear name, a distinct colour or light source and a view into the room do most of the work. Redcurrent in Wellington is a retail store rather than a cafe, but its lesson applies: the shopfront windows glow day and night with a translucent honeycomb screen and neon signage, and the client reports customers “stopping in their tracks to enter”.
2. Make the entrance easy
Redcurrent’s designers identified the long entry ramp as the biggest challenge, because the question was how to get customers to come in at all. The answer was strong colour and a glimpse into the store that made the ramp feel like an invitation. For a cafe, check that the door is obvious, the threshold is level or ramped, and the route from the footpath to the counter is clear. New Zealand’s Building Code sets access requirements for public buildings (clause D1, which refers to NZS 4121), so your designer should check the current documents.
3. Show people and activity
An empty room says “not worth it” and a busy one says the opposite. Design so that life is visible from outside and from inside. At Hayama, a sushi kiosk at Auckland Airport, the cooking and serving area is visible from every side. At Popo Dumplings, bar seats were added beside the kiosk so guests could watch the dumplings being made up close, which turned preparation into something to see.
4. Give the cafe one signature feature
A single memorable element is easier to recognise and share than a dozen small touches. At Popo Dumplings the kiosk sits in the open food court “as a beacon to anyone wanting something more authentic than typical food-court offerings”, in the words of the project write-up. At Silk Road, commissioned street-scene murals and neon street-food signs gave a pan-Asian restaurant a clear identity without listing every cuisine.
5. Match the room to the offer
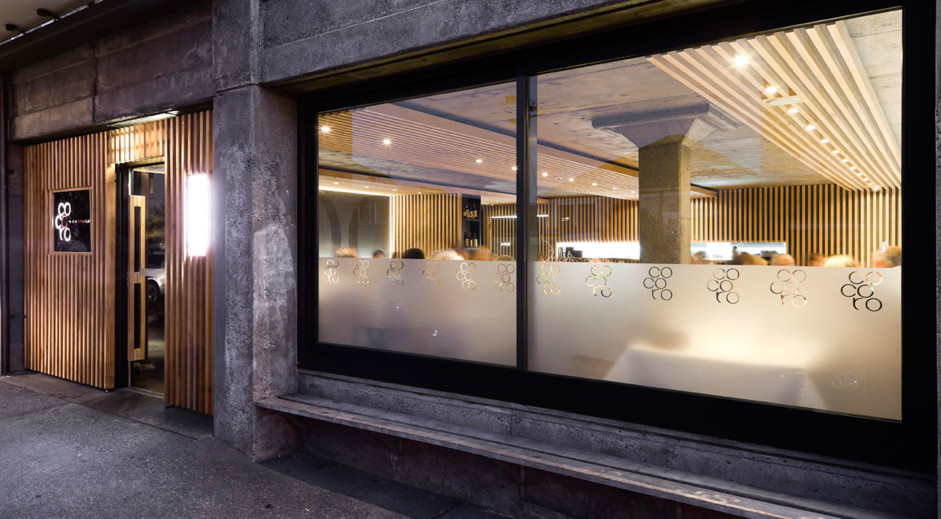
Guests should understand from the room what they will eat and what it will cost. Oko Dessert Kitchen uses white Carrara marble, gold and timber to hint at a French patisserie, premium enough for its prices yet not so grand that it discourages casual coffee and ice cream customers. The store has traded strongly since opening and is often packed until nearly midnight. Cocoro uses natural, recyclable materials and a simple palette to fit its modern Japanese menu.
6. Plan outdoor seating properly
Tables outside show that a place is open and busy. In Auckland, outdoor dining on the footpath or other public space needs a licence from Auckland Council, and its published rules call for leaving at least 1.8 m of clear footpath for pedestrians. Furniture has to be movable, weather-resistant and stored inside at the end of the trading day, and licensed outdoor dining areas must be smokefree. Check the council’s current outdoor dining licence rules before you design the layout.
7. Light the room in layers
Use ambient light for the space, task light where people work or eat, and accent light for features. One flat wash from the ceiling makes everything look the same. At Popo Dumplings, where light levels are very low, the team hid small LED spots and added glass pendants reminiscent of old gas lamps. The studio’s lighting design work covers this in more detail.
8. Give people a reason to stay
Foot traffic only pays if guests come in, sit and come back. Comfortable seating, a good mix of table sizes and clear routes all help. Our cafe seating layout guide covers banquettes, communal tables and counters in detail.
9. Think carefully about extras like Wi-Fi and screens
Wi-Fi, charging points and digital menus suit some cafes and not others. Free Wi-Fi and plugs attract laptop workers, who can stay for hours and occupy tables meant for groups. If you want that crowd, give them a counter or wall seating with power. If you want fast turnover, leave them out. Decide based on the guests you want.
Coffee Shop Interior Design: How to Plan the Inside
Good coffee shop interior design starts behind the counter. Fix where the coffee machine, prep bench, fridges and storage go first, because they take the most room and are the hardest to move. Then plan the queue, the pickup point and the seating around them, and choose materials that are easy to keep clean.
| Area | What to plan | Example from our projects |
|---|---|---|
| Prep and coffee bench | One clear working line, with equipment and storage under the bench | Cali Press: one long stainless steel prep bench with most of the equipment and storage under it |
| Service counter | A separate face for ordering and pickup, with room for display | Cali Press: a white service bench in front of the prep line |
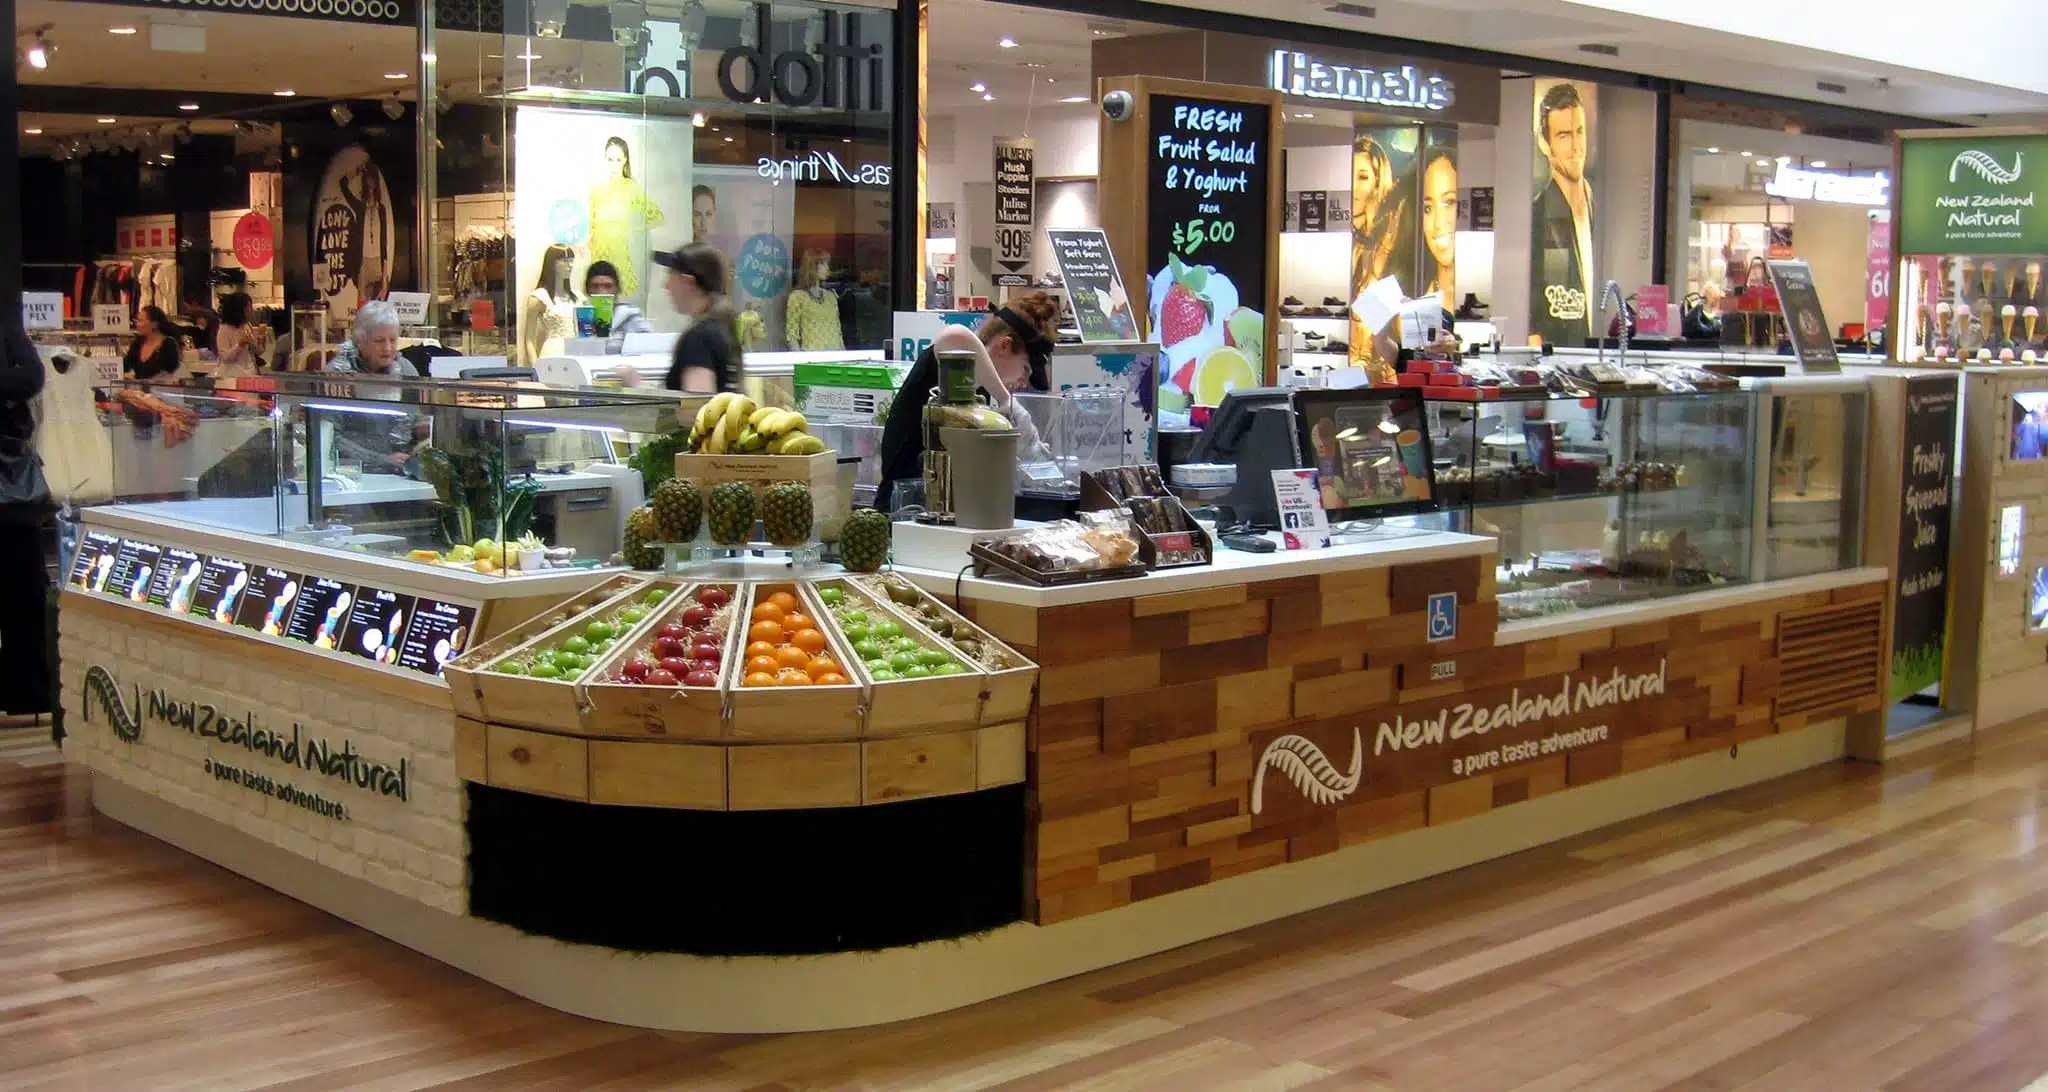
| Chilled display | Cabinets where customers can see them, with power and drainage planned in | New Zealand Natural: ice cream cabinets on one side of the kiosk, a fresh juice bar on the other |
| Seating | A mix that suits your trade, including somewhere to wait for takeaway | Cali Press: a bench seat down one side and window spots for people waiting on orders |
| Back of house | Storage, plumbing and refrigeration kept out of sight | Kapiti: plumbing and refrigeration hidden inside a century-old building |
Choose materials that are easy to clean
Hygiene rules limit what you can use in food areas. At Kapiti, food preparation areas were lined with white brick-bond tiles for hygiene, which also gave the store a vintage feel. At New Zealand Natural’s Botany kiosk, natural materials were used wherever possible within the confines of food hygiene rules. Check your council’s food business requirements before you finalise surfaces and sinks.
Let the counter carry the brand
In a small cafe the counter is often the biggest surface customers see. New Zealand Natural’s WestCity kiosk combines white tiles, pale timber panelling and a patterned mosaic counter front, with crates of fruit on top to back up the fresh, made-to-order message. Striped awnings make it easy to spot from across the mall.

Cafe Interior Design Styles: Choose a Theme That Reflects Your Brand
Pick one cafe theme and carry it through the floor, counter, lighting and decor, so the room says what you sell before anyone reads the menu. These are the styles we use most, with the projects that show them.
- Minimalist. A short palette and very little decoration. Cali Press uses pale timber, white tiles and stainless steel to match the simple, pure nature of its juices.
- Rustic or heritage. Reclaimed and natural materials with a story. Kapiti uses recycled timber beer crates as display shelves, milk-bottle feature lights and limed oak, while New Zealand Natural’s Botany kiosk uses white-washed brick and fruit in wooden crates to suggest an old fruit shed.
- Industrial. Concrete, exposed ceilings and plain fittings that let the product stand out. Nosh Mount Eden, a boutique food store, pairs concrete floors and benches with black walls that double as specials boards.
- Natural and calm. Timber, matting and soft texture for a cosy, calm room. Cocoro uses tatami-style matting, macrocarpa slats and one large shared table.
Whatever the style, use natural light where the site has it, add pendant lights over tables for warmth, and give the room one accent wall or feature rather than scattering small decor ideas everywhere.
Small Cafe Interior Design: Lessons From a Tight Site
A small cafe works when the back of house is planned first and the decoration stays simple. At Cali Press on Graham Street in central Auckland, food storage and prep took much of a tight space, so the plan put almost everything along one long prep bench and kept the rest of the room open.
- Keep the palette short. Blonded timber floor, plywood walls and joinery, white tiles, white laminate cupboards, black steel details and stainless steel benches.
- Use one feature instead of many. A custom painted Californian palm-tree mural on the back wall does the decorating.
- Seat people where space allows. A bench seat runs down one side, with a few spots in the window for people waiting on takeaway orders.
- Keep the lighting simple. Exposed bulbs over the tables, LED strips above the workbench and LED spots set in cable trays.
- Let people see in. The existing windows were semi-mirrored and hid the interior, so signage was added and the doors are kept open most of the time.

The smallest sites need the same thinking. Hayama, a sushi kiosk at Auckland Airport, fits bulky equipment and refrigerated displays into 32 m² with no back room at all, built largely off site in modular parts.
Low-Cost Ways to Improve a Cafe’s Kerb Appeal
- Repaint the frontage and door in a colour that stands out from neighbours.
- Replace a dim or cluttered sign with a clear name and one line about what you sell.
- Clean the windows and remove posters so passers-by can see inside.
- Add warm lighting behind the glass for the evening.
- Put a chalkboard or menu board where walkers can read it without stopping.
- Set out a few tables if the footpath licence and space allow.
How to Tell If a Design Change Is Working
Set a baseline before you change anything, then compare afterwards. Useful measures are walk-ins per hour at busy times, the share of walk-ins who buy, average spend and how long people stay. Give a change a few weeks before you judge it, because regulars need time to notice and trade varies with the season. Change one thing at a time where you can, so you know what caused the difference.
Working With a Hospitality Designer in Auckland
Studio Gascoigne designs cafes, restaurants, bars and hotels across New Zealand. The team of registered architects and interior designers covers layout, seating, lighting and documentation together. See the hospitality design service, our guide to restaurant interior design or the portfolio.
Planning a fit-out?
Tell us about your site, timing and brief. Studio Gascoigne designs retail, hospitality and workplace interiors across New Zealand.
Frequently Asked Questions
How do I attract more customers to my cafe?
Make the frontage clear and inviting, show life inside, make the entrance easy and match the room to what you sell. Small changes such as a clearer sign, cleaner windows and better lighting can help before you commit to a full refit.
What makes a cafe design eye-catching from the street?
A clear name, a strong colour or lighting and a view into the room. Redcurrent in Wellington used glowing windows and neon signage, and its client reports customers stopping in their tracks to enter.
Do I need a licence for outdoor seating in Auckland?
Yes, if tables or customers are on the footpath or other public space. Auckland Council requires an outdoor dining licence and its published rules call for at least 1.8 m of clear footpath. Check the council’s current rules before you plan.
Should a cafe offer free Wi-Fi?
It depends on who you want. Wi-Fi and power points attract laptop users who stay for hours, which suits cafes with spare space and a slower trade. Cafes that rely on fast turnover usually leave them out or limit them to certain seats.
How do I know if a design change increased foot traffic?
Record walk-ins per hour, the share who buy, average spend and dwell time before the change and after it. Allow a few weeks, and change one thing at a time where possible.
How do you design a small cafe interior?
Plan the prep bench, equipment and storage first, then fit the counter and seating around them. Keep the palette short and use one feature, such as a mural, instead of many small touches. Cali Press in Auckland fits a long prep bench, a service counter and bench seating into a tight site this way.
How much does it cost to redesign a cafe?
It varies widely with the size of the space, the building condition and the finish. A designer can give a realistic range once they know the brief and have seen the site. Small updates such as paint, lighting and signage cost far less than a full fit-out.
Sources: Studio Gascoigne project pages (Redcurrent Wellington, Hayama, Popo Dumplings, Silk Road, Oko, Cocoro), Auckland Council outdoor dining licence rules, and the New Zealand Building Code clause D1 and NZS 4121 via Building Performance (MBIE).